 Call 615-369-6633 to See This Home -OR- Request A Showing Below!
4 Bedrooms
3 Full baths
1 Half bath
$649,000
18 Days on the Market
Key Features
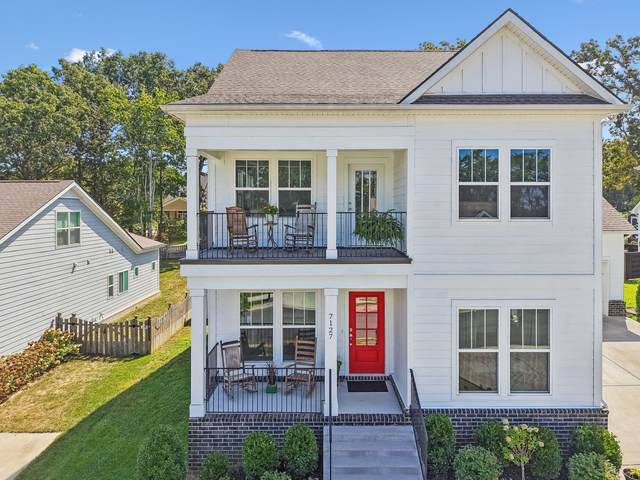
Yep, you CAN own this darling 3-year old white house with a red front door AND get up to $35K down payment help, or FREE Rate Buy Down or $3000 towards Buyer Closing Costs incl. Free Appraisal with Preferred Lender. In the heart of growing Fairview - this 3-year old property is tucked in the intimate & family-friendly Pepper Tree Cove Subdivision, surrounded by sidewalks & trees. Several upgrades that would cost THOUSANDS on a new build. THREE covered outdoor spaces - front porch, front balcony with sunset view & back porch. Backyard fully fenced with 6-foot privacy white vinyl fence. Smart refrigerator, washer & dryer and beverage cooler remain. Dedicated office with french doors. Custom-installed Japanese sit tub in primary bath. Custom light fixtures. Large unfinished storage space. Zoned for outstanding Williamson Co Schools. 4 Bedrooms, 3.5 Bath. Main floor offers primary ensuite, open concept kitchen/dining/living room, half-bath, laundry room, pantry and the office/flex room. Kitchen features stainless appliances, shaker-style cabinetry with soft-close doors and drawers, granite countertops, double ovens, eat-in kitchen island. Second floor offers a bonus/rec room, covered front balcony porch with views, 3 bedrooms and 2 full baths, and easy access to fantastic attic storage. Marble counters & tile flooring in bathrooms.Two-car attached garage. Lot is nearly a third of an acre with fire-pit & covered patio. Room for a pool! LVP flooring main floor, freshly painted walls main floor. Just 6-minutes to local gem, The Thompsons Kitchen (so good! Pro-Tip, try the carnita pork). 8-minutes to Uncle Lennys Country Cafe for live music & piergoies (IYKYK), the incredible Fairview Fresh Deli Donuts, Publix, Jingo Java .. and just 10-minutes to Fairviews crown jewel - Bowie Nature Park. 15-minutes to all the retail in Bellevue (biscuits at The Loveless Cafe-YES!), and 25-minutes to downtown Franklin. New City Center Development and two Emergency Departments underway.
Year built: 2023
Property Type: Site Built
Approx. square ft.: 2,334
Lot size:
0.28 acres -
75 X 159
Property taxes: $2,672/yr.
Association Fee: $250/year
Style: 2-story Traditional
Exterior: Fiber Cement
2-Car Garage - Attached - FRONT
Cooling: Central Air Cooling, Ceiling Fan(s)
Heating: Central Heat, Electric
City Water/Public Sewer
Room Sizes & Descriptions
Bedroom 1: 12x14 - Suite
Bedroom 2: 12x15 - Extra Large Closet
Bedroom 3: 12x12 - Walk-In Closet
Bedroom 4: 12x12 - Bath
Kitchen: 11x17 - Kitchen Island
Living Room: 16x13 - Combination
Dining Room: 16x16 - Combination
Den: 9x13 - Separate
Rec Room: 14x20 - 2nd Floor
Other Room: 27x8 - Interior Expansion
Interior Features

Flooring: Carpet, Tile, Luxury Vinyl
Double Vanities & Shower Tub Separate in Primary Bath
Ceiling Fan, Smart Appliance(s), Storage, Walk-In Closets, Pantry, Open Floorplan
Exterior Features
Garage Door Opener, Balcony
Patio, Covered Porch, Porch
School Information
 Provided Courtesy Of The RealTracs Solutions MLS Internet Data Exchange Program. Information Is Believed To Be Accurate But Not Guaranteed.
Copyright 2026 RealTracs Solutions. All Rights Reserved.




 Additional Photos