 Call 615-369-6633 to See This Home -OR- Request A Showing Below!
6709 Autumn Oaks Dr
Brentwood, TN 37027
Davidson County
Autumn Oaks Listed by: Zach Taylor Real Estate
MLS Number 3529464
4 Bedrooms
2 Full baths
1 Half bath
$579,000
20 Days on the Market
Key Features
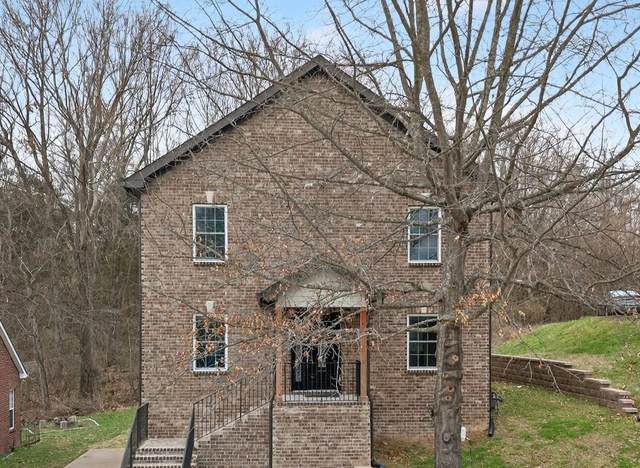
This stunning 2024-built home offers over 3,200 sq. ft. of beautifully designed living space on one of the largest lots in the subdivision, ideally located in desirable Brentwood while benefiting from the lower Davidson County tax rate. Featuring 4 spacious bedrooms, 2.5 baths, a large private office, and a dedicated media room, this home offers the flexibility and space todays buyers are looking for. The open and airy floor plan showcases beautiful hardwood floors, generously sized rooms, abundant natural light, and a stylish kitchen with attractive fixtures?perfect for everyday living and entertaining. The spacious media room is ideal for movie nights, while the private office provides a quiet space for work or study. Conveniently located minutes from shopping, dining, and interstate access. The current sales price is below the homes recent appraisal value, allowing a qualified buyer to step into immediate equity from day one. Enjoy the space, location, and value of Brentwood living with the added benefit of a Davidson County tax rate. This move-in-ready home offers exceptional value and is a must-see!
Year built: 2024
Property Type: Site Built
Approx. square ft.: 3,284
Lot size:
0.39 acres -
62 X 197
Property taxes: $4,291/yr.
Association Fee: $80/quarter
Style: 3-story Contemporary
Exterior: All Brick
2-Car Garage - Attached - SIDE
3-Car Parking - Driveway
Cooling: Electric, Central Air Cooling
Heating: Central Heat, Electric
City Water/Public Sewer
Room Sizes & Descriptions
Bedroom 1: 17x14 - Suite
Bedroom 2: 13x15 - Walk-in Closet
Bedroom 3: 14x15 - Walk-In Closet
Bedroom 4: 13x11
Kitchen: 10x20 - Kitchen Island
Living Room: 15x11 - Combination
Dining Room: 10x11 - Separate
Rec Room: 17x14 - Basement Level
Other Room: 19x14 - Office
Interior Features

Flooring: Concrete, Finished Wood
Double Vanities & Tub Shower Combo in Primary Bath
1 Fireplace
Ceiling Fan, Walk-In Closets
Exterior Features
Garage Door Opener
Deck
No Pool
School Information
 Provided Courtesy Of The RealTracs Solutions MLS Internet Data Exchange Program. Information Is Believed To Be Accurate But Not Guaranteed.
Copyright 2026 RealTracs Solutions. All Rights Reserved.




 Additional Photos