SmartSearchMusicCity.mobi
MusicCity.mobi Mobile MLS Search for Nashville TN Real Estate
Mobile Site
HotProps
FullSearchFavorites
LoginLastViewed
Thinking of Selling? CLICK HERE!
Shawn Hackett with Music City REALTORS 615.369.6633 MusicCityR.com
Call 615-369-6633 to See This Home -OR- Request A Showing Below!
No Photo

1364 Eastland Dr
Ashland City, TN 37015

Cheatham County
Double Tree/Eastland Farms
 
Listed by: SixOneFive Real Estate Advisors
MLS Number 3529087

3 Bedrooms
2 Full baths
$549,900

22 Days on the Market

Additional Photos

Register to Add to Favorites

View SOLD Comps & Market Analysis


TEXT This Listing to a Friend!

Email This Listing to a Friend!

Key Features
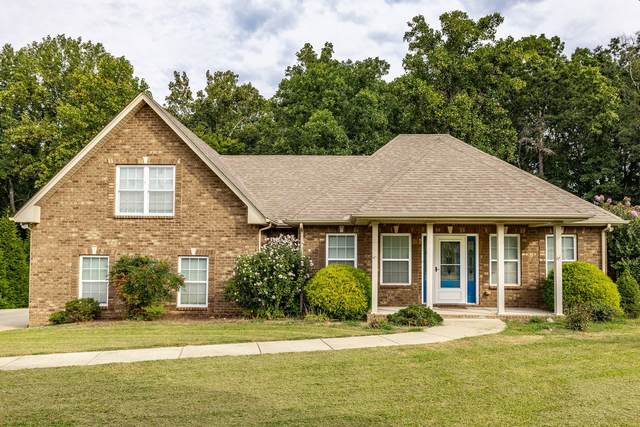
No HOA! Convenient drive to Nashville! Stunning all brick home features pristine hardwood floors, soaring ceilings, and open concept perfect for entertaining family & friends. Over $30,000 in upgrades including upgraded light fixtures, designer window treatments, hardwood floors in owners suite, California closet upgrade to primary closet, pantry, built in bookcases & upgrades to the bonus room entry to add full wall and door. Well-appointed kitchen boasts a gas range, double ovens, stainless steel appliances and a bevel-edged granite island perfect for visiting with the chef during meal prep. Split bedrooms with owners suite tucked away behind the kitchen with double vanities, a soaking tub and fully tiled shower with glass door. Bonus room over the garage is sure to be a favorite area for a game room or additional family room. Two guest bedrooms and a guest bath are located at the right end of the home. The 1.56 acre lot provides the perfect opportunity for outside hobbies, gardening, games and entertainment. The lush tree-lined back yard provides privacy and seasonal views that can be enjoyed from the deck, fire pit and out the large windows throughout the home.

Year built: 2014
Property Type: Site Built
Approx. square ft.: 2,239
1.56 acres
   
Style: 1-story
Exterior: All Brick, Vinyl Siding
2-Car Garage - Attached - SIDE
Cooling: Electric, Central Air Cooling
Heating: Central Heat, Natural Gas
/

Room Sizes & Descriptions
Kitchen: 13x11 - Pantry
Living Room: 18x15 - Great Room
Dining Room: 11x11 - Separate
Rec Room: 21x16 - Over Garage
Other Room: 7x6 - Utility Room
Other Room: 10x9 - Breakfast Room

Interior Features
 Flooring: Carpet, Finished Wood, Tile
 1 Fireplace
 Ceiling Fan, Walk-In Closets, Pantry, High Ceilings, Open Floorplan, Bookcases

Exterior Features
 Deck, Covered Porch

School Information
East Cheatham Elementary
Sycamore Middle School
Sycamore High School

Contact Me to See This Home as YOUR Buyer's Agent!
Shawn Hackett
Music City REALTORS
Shawn@MusicCityR.com
615.369.6633 Office
615.300.3467 Mobile/Text


Click to Call Me

Add My VCard to Your Contacts


- OR -

Enter your mobile number and day & time you would like me to show you this property...


Mobile:
 at 


View on Google Maps


Provided Courtesy Of The RealTracs Solutions MLS Internet Data Exchange Program. Information Is Believed To Be Accurate But Not Guaranteed.
Copyright 2026 RealTracs Solutions. All Rights Reserved.