 Call 615-369-6633 to See This Home -OR- Request A Showing Below!
1020 Laurelwood Dr
Gallatin, TN 37066
Sumner County
Reserve at Cambridge Farms Listed by: Benchmark Realty, LLC
MLS Number 3528960
3 Bedrooms
2 Full baths
1 Half bath
$484,900
UNDER CONTRACT
Financing Contingency
8 Days on the Market
Key Features
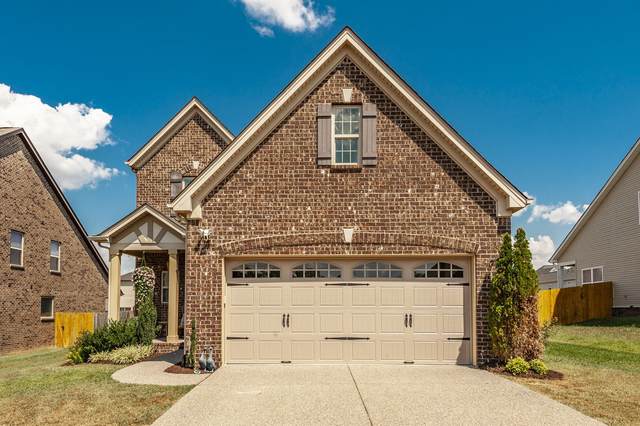
Welcome to this beautifully maintained all-brick home in the highly desirable Reserve at Cambridge Farms! From the moment you step inside, you?ll appreciate the timeless appeal of beautiful hardwood floors throughout the main living areas, rounded archways, upgraded light fixtures, and an abundance of natural light. The open-concept floor plan creates an inviting flow for everyday living and entertaining, while fresh paint throughout offers a clean, move-in-ready feel. The kitchen features granite countertops, a gas range, and dining space which offers plenty of space for gathering around meals. The main-level primary suite offers a private retreat with an ensuite bath featuring double vanities, a walk-in shower, linen closet, and generous walk-in closet. Upstairs, you?ll find two additional spacious bedrooms and a large bonus room offering flexible space for a home office, media room, or playroom. Step outside to enjoy the fenced backyard and covered patio. Residents enjoy an array of community amenities, including walking trails, a dog park, playground, catch-and-release fishing pond, and pickleball/tennis/and basketball courts. Conveniently located near shopping, dining, and major roadways, this home offers the perfect blend of neighborhood charm, modern comfort, and everyday convenience. Lovingly cared for and truly move-in ready, this home is ready for its next owner!
Year built: 2019
Property Type: Site Built
Approx. square ft.: 2,097
0.21 acres
Property taxes: $2,278/yr.
Association Fee: $120/quarter
Style: 2-story
Exterior: All Brick
2-Car Garage - Attached - FRONT
Cooling: Electric, Central Air Cooling
Heating: Central Heat, Electric
City Water/Public Sewer
Room Sizes & Descriptions
Bedroom 1: 16x12 - Full Bath
Bedroom 2: 12x11 - Extra Large Closet
Bedroom 3: 12x11 - Extra Large Closet
Kitchen: 12x11 - Pantry
Living Room: 14x14 - Great Room
Dining Room: 10x10 - Combination
Rec Room: 18x11 - 2nd Floor
Other Room: 6x6 - Utility Room
Other Room: 6x9 - Office
Interior Features

Flooring: Carpet, Finished Wood, Tile
Double Vanities & Shower Only in Primary Bath
Ceiling Fan, Extra Closets, Walk-In Closets, Pantry, Entry Foyer, Open Floorplan
Exterior Features
Garage Door Opener
Covered Patio, Patio, Covered Porch
Neighborhood Features
Playground, Tennis Courts, Underground Utilities, Walking Trail, Sidewalks, Dog Park, Pickleball Court
School Information
 Provided Courtesy Of The RealTracs Solutions MLS Internet Data Exchange Program. Information Is Believed To Be Accurate But Not Guaranteed.
Copyright 2026 RealTracs Solutions. All Rights Reserved.




 Additional Photos