 Call 615-369-6633 to See This Home -OR- Request A Showing Below!
7524 Oakledge Drive
Brentwood, TN 37027
Davidson County
Autumn Oaks Listed by: Compass Tennessee, LLC
MLS Number 3528857
4 Bedrooms
2 Full baths
1 Half bath
$550,000
23 Days on the Market
Key Features
This charming 4-bedroom home in Autumn Oaks offers an open floor plan with tons of natural light, perfectly designed for gathering and entertaining. The stainless steel kitchen is the epitome of functional, featuring oversized island, more than ample countertop space, plenty of storage and room to move around. Step outside to large covered deck, ideal for quiet Fall evenings and grilling out. Additional features include gorgeous hard flooring throughout main level, brand new carpet throughout, updated light fixtures and MORE! Huge Primary bedroom suite with walk-in closet to match, plus additional bedrooms all generously sized. Do not miss out on this desirable neighborhood and beautifully appointed home! Buyer and/or Buyers agent to verify all pertinent information.
Year built: 2015
Property Type: Site Built
Approx. square ft.: 2,444
Lot size:
0.19 acres -
162 X 90
Property taxes: $4,046/yr.
Association Fee: $80/quarter
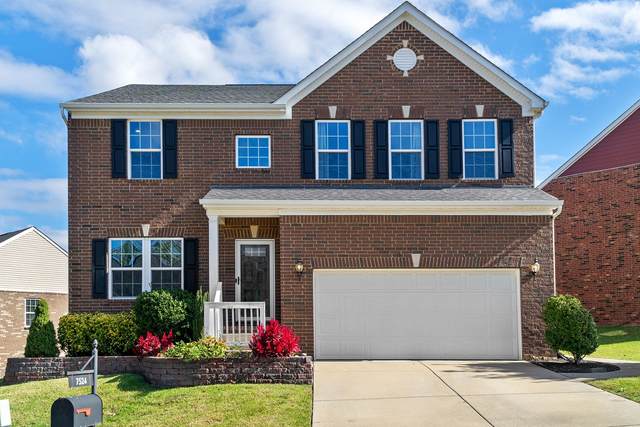
Style: 2-story
Exterior: Partial Brick
2-Car Garage - Attached - FRONT
2-Car Parking - Driveway
Cooling: Electric, Central Air Cooling
Heating: Central Heat, Natural Gas
City Water/Public Sewer
Room Sizes & Descriptions
Bedroom 1: 20x13 - Suite
Bedroom 2: 16x10 - Walk-in Closet
Bedroom 3: 12x12 - Extra Large Closet
Bedroom 4: 12x10 - Extra Large Closet
Kitchen: 18x15 - Kitchen Island
Living Room: 19x15 - Great Room
Dining Room: 15x11
Den: 12x12 - Separate
Interior Features

Flooring: Carpet, Finished Wood, Tile
Double Vanities & Shower Only in Primary Bath
Ceiling Fan, Extra Closets, Redecorated, Smart Light(s), Smart Thermostat, Storage, Walk-In Closets, Pantry, Entry Foyer, High Ceilings, Open Floorplan
Tankless Water Heater, Energy Star Windows, Programmable Thermostat
Exterior Features
Garage Door Opener
Covered Deck, Patio, Covered Porch
Neighborhood Features
Underground Utilities, Sidewalks
School Information
 Provided Courtesy Of The RealTracs Solutions MLS Internet Data Exchange Program. Information Is Believed To Be Accurate But Not Guaranteed.
Copyright 2026 RealTracs Solutions. All Rights Reserved.




 Additional Photos