 Call 615-369-6633 to See This Home -OR- Request A Showing Below!
208 Heathersett Dr
Franklin, TN 37064
Williamson County
Dallas Downs Sec 7 Listed by: Keller Williams Realty Nashville/Franklin
MLS Number 3528789
3 Bedrooms
2 Full baths
1 Half bath
$739,900
UNDER CONTRACT
Inspection Contingency
12 Days on the Market
Key Features
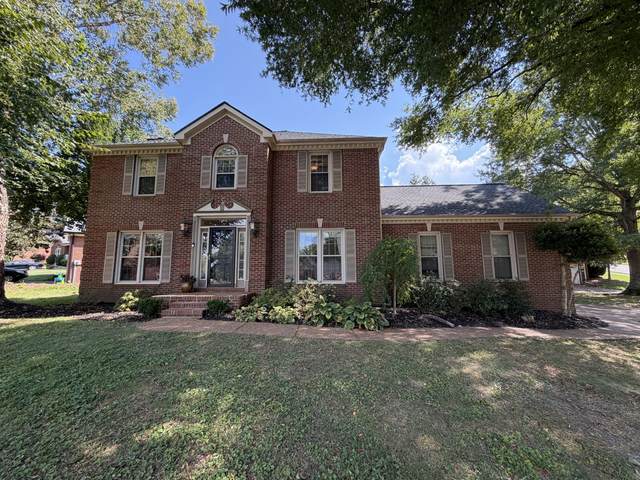
Rare opportunity in highly coveted Dallas Downs! Situated on a majestic corner lot surrounded by mature trees, this move-in-ready Franklin home offers Williamson County Schools, a fenced backyard, beautiful updates, and exceptional indoor-outdoor living. Major improvements include a new roof in 2025, fresh interior paint, and hardwood flooring throughout. The updated kitchen features new quartz countertops and backsplash, stainless steel appliances, an eat-in dining area, and a separate formal dining room/office space. Upstairs, the spacious primary suite includes a beautifully renovated bathroom with a standalone shower and soaking tub. A large bonus room with fresh carpet provides plenty of additional living or entertainment space. One of the home?s standout features is the gorgeous screened-in back porch with vaulted ceilings?the perfect place to relax or entertain. Step outside to the back deck, patio, and fenced backyard, ideal for weekend grill-outs, pets, play, and gatherings with friends and family. Close proximity to downtown Franklin, shopping and restaurants. Low HOA fees, access to the neighborhood pool, mature trees, a beautiful setting, and thoughtful updates make this home truly special!
Year built: 1992
Property Type: Site Built
Approx. square ft.: 2,485
Lot size:
0.31 acres -
115 X 112
Property taxes: $2,618/yr.
Association Fee: $33/month
Style: 2-story Traditional
Exterior: All Brick, Vinyl Siding
2-Car Garage - Attached - SIDE
4-Car Parking - Aggregate
Cooling: Electric, Central Air Cooling, Ceiling Fan(s)
Heating: Central Heat, Natural Gas
City Water/Public Sewer
Room Sizes & Descriptions
Bedroom 1: 16x14
Bedroom 2: 15x12 - Extra Large Closet
Bedroom 3: 11x11 - Extra Large Closet
Kitchen: 18x11 - Pantry
Living Room: 26x14
Dining Room: 14x11 - Separate
Rec Room: 19x18 - Over Garage
Other Room: 8x8 - Utility Room
Interior Features

Flooring: Carpet, Finished Wood, Tile
1 Fireplace
Ceiling Fan, Walk-In Closets
Insulated Glass Windows
Exterior Features
Garage Door Opener
Covered Patio, Deck, Patio, Screened Deck
No Pool
Neighborhood Features
Park, Playground, Pool, Tennis Courts, Underground Utilities, Sidewalks, Pickleball Court
School Information
 Provided Courtesy Of The RealTracs Solutions MLS Internet Data Exchange Program. Information Is Believed To Be Accurate But Not Guaranteed.
Copyright 2026 RealTracs Solutions. All Rights Reserved.




 Additional Photos