 Call 615-369-6633 to See This Home -OR- Request A Showing Below!
2025 Waterstone Dr
Franklin, TN 37069
Williamson County
Laurelbrooke Sec 6 Listed by: Fridrich & Clark Realty
MLS Number 3528256
6 Bedrooms
5 Full baths
2 Half baths
$2,399,000
22 Days on the Market
Key Features
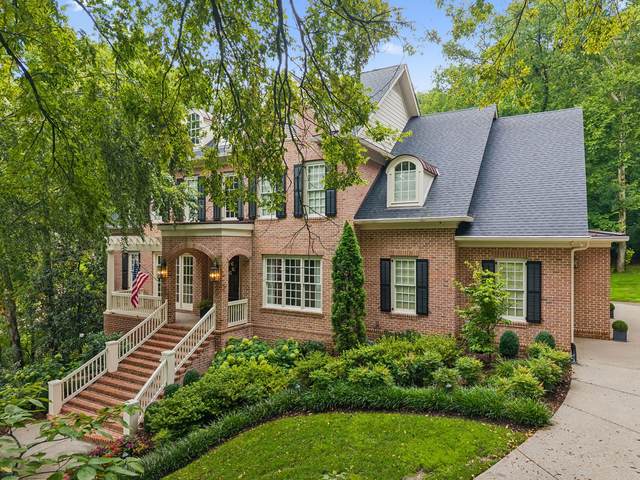
Located on a private 0.8-acre lot in the prestigious Laurelbrooke gated community, this exceptional 6-bedroom, 5-full-bath, 2-half-bath residence offers 6,302 square feet of thoughtfully designed and meticulously maintained living space. With around 2,800 square feet on the main floor not including a screened-in porch and deck and only 2 steps inside from the garage, this home offers the potential for one level living. The main level features two bedroom suites, including the primary suite, along with a formal dining room, formal living room, private office, and kitchen. A screened porch overlooks the secluded backyard, which offers ample space and potential for a future pool.
Year built: 2004
Property Type: Site Built
Approx. square ft.: 6,302
Lot size:
0.80 acres -
124 X 284
Association Fee: $1,411/quarter
Style: 3-story
Exterior: All Brick
3-Car Garage - Attached
1-Car Parking - Aggregate
Cooling: Electric, Central Air Cooling
Heating: Central Heat, Natural Gas
/
Room Sizes & Descriptions
Bedroom 1: 15x18
Bedroom 2: 13x16 - Bath
Bedroom 3: 13x16 - Bath
Bedroom 4: 13x16 - Bath
Kitchen: 13x25 - Pantry
Living Room: 13x16 - Formal
Dining Room: 13x16 - Formal
Den: 15x20
Rec Room: 15x22 - 2nd Floor
Hobby Room: 13x24 - Other
Other Room: 13x15 - Office
Other Room: 17x20 - Media Room
Interior Features

Flooring: Carpet, Finished Wood, Tile
Suite & Shower Tub Separate in Primary Bath
1 Fireplace
Ceiling Fan, Dehumidifier, Extra Closets, In-Law Quarters, Storage, Walk-In Closets, Pantry, Entry Foyer, High Ceilings, Built-in Features, Open Floorplan, Bookcases
Exterior Features
Garage Door Opener, Smart Camera(s)/Recording, Irrigation
Deck, Screened Patio
Neighborhood Features
Clubhouse, Fitness Center, Gated Community, Pool, Tennis Courts, Underground Utilities, Walking Trail, Sidewalks
School Information
 Provided Courtesy Of The RealTracs Solutions MLS Internet Data Exchange Program. Information Is Believed To Be Accurate But Not Guaranteed.
Copyright 2026 RealTracs Solutions. All Rights Reserved.




 Additional Photos