 Call 615-369-6633 to See This Home -OR- Request A Showing Below!
7247 Ruzek Court
Fairview, TN 37062
Williamson County
Reserves on Chester Listed by: Drees Homes
MLS Number 3526982
4 Bedrooms
4 Full baths
1 Half bath
$1,128,900
26 Days on the Market
Key Features
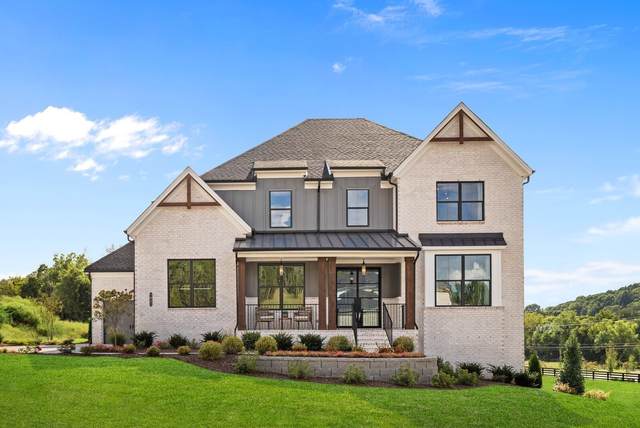
NEW HOMESITES JUST RELEASED!!!! Choose the perfect homesite to build your dream home with Drees Homes. Whether youre looking for a wooded setting, a basement homesite, or the ideal backyard for a future pool, this boutique community offers it all. Featuring only 46 estate homesites, The Reserves on Chester delivers privacy and seclusion while still being just moments from Publix, Bowie Nature Park, and the upcoming Fairview Town Center. It?s a rare opportunity to enjoy peaceful living with everyday convenience close by. The expertly designed Somerville floorplan features everything youve been looking for in your new home! Large front porch opens to an expansive 2 Story Foyer, Primary and guest suite on main with a fabulous home office, and your choice of two to three ensuites upstairs! This homesite is one of the most level and sits on a cul de sac street. Seller is offering $20k FLEX cash with the use of the preferred lender only.
Year built: 2026 - To Be Built (5/31/27)
Property Type: Site Built
Approx. square ft.: 3,851
Lot size:
0.48 acres -
100x200
Property taxes: $5,000/yr.
Association Fee: $100/month
Style: 2-story
Exterior: Fiber Cement, Partial Brick
3-Car Garage - Attached - SIDE
Cooling: Central Air Cooling
Heating: Central Heat, Energy Star Qualified Equipment Heat, Natural Gas
City Water/Public Sewer
Room Sizes & Descriptions
Bedroom 1: 20x17 - Extra Large Closet
Bedroom 2: 15x12 - Bath
Bedroom 3: 14x12 - Walk-In Closet
Bedroom 4: 15x12 - Walk-In Closet
Kitchen: 24x12 - Pantry
Living Room: 21x16 - Great Room
Dining Room: 16x12 - Combination
Rec Room: 21x17 - 2nd Floor
Other Room: 14x12 - Office
Interior Features

Flooring: Finished Wood, Tile
Double Vanities & Shower Tub Separate in Primary Bath
1 Fireplace
Extra Closets, Smart Light(s), Smart Thermostat, Storage, Walk-In Closets, Pantry, Entry Foyer, High Ceilings, Open Floorplan
Tankless Water Heater, Energy Star Windows, Programmable Thermostat, Fireplace Insert
Exterior Features
Covered Patio
No Pool
School Information
 Provided Courtesy Of The RealTracs Solutions MLS Internet Data Exchange Program. Information Is Believed To Be Accurate But Not Guaranteed.
Copyright 2026 RealTracs Solutions. All Rights Reserved.




 Additional Photos