 Call 615-369-6633 to See This Home -OR- Request A Showing Below!
5158 High Park Hill Dr N
Arrington, TN 37014
Williamson County
High park Hill Listed by: CastleRock dba The Jones Company
MLS Number 3526800
4 Bedrooms
3 Full baths
1 Half bath
$1,233,866
25 Days on the Market
Key Features
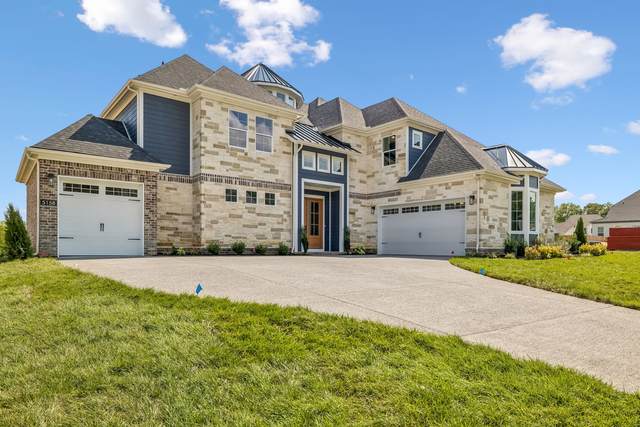
The Pinehurst plan by CastleRock is a gorgeous open floor plan, featuring a stunning two-story great room which flows into a gorgeous chefs kitchen and dining space. The spacious primary bedroom is located on the main level, along with a study and large covered back patio. The second floor features an additional 3 bedrooms, along with an open bonus space as well as a private media room. This beautiful floor plan has it all! Hand selected designer finishes help bring this home to life while highlighting the beauty of the layout. There has never been a better time to call High Park Hill, home!
Year built: 2026 - New (8/12/26)
Property Type: Site Built
Approx. square ft.: 4,201
Lot size:
0.30 acres -
13081
Property taxes: $6,000/yr.
Association Fee: $184/quarter
Style: 2-story
Exterior: Fiber Cement, Partial Brick, Stone
3-Car Garage - Attached - SIDE
Cooling: Central Air Cooling
Heating: Natural Gas
City Water/STEP System
Room Sizes & Descriptions
Bedroom 1: 15x17 - Suite
Bedroom 2: 12x15
Bedroom 3: 13x15
Bedroom 4: 15x14
Dining Room: 13x14
Rec Room: 15x17
Interior Features

Flooring: Carpet, Finished Wood, Tile
Air Filter, Ceiling Fan, Walk-In Closets, Pantry, Entry Foyer, High Ceilings, Open Floorplan
Tankless Water Heater, Programmable Thermostat, Insulated Glass Windows, Sealed Ducting
Exterior Features
Garage Door Opener, Balcony
Covered Patio
No Pool
Neighborhood Features
Tennis Courts
School Information
 Provided Courtesy Of The RealTracs Solutions MLS Internet Data Exchange Program. Information Is Believed To Be Accurate But Not Guaranteed.
Copyright 2026 RealTracs Solutions. All Rights Reserved.




 Additional Photos