SmartSearchMusicCity.mobi
MusicCity.mobi Mobile MLS Search for Nashville TN Real Estate
Mobile Site
HotProps
FullSearchFavorites
LoginLastViewed
Thinking of Selling? CLICK HERE!
Shawn Hackett with Music City REALTORS 615.369.6633 MusicCityR.com
Call 615-369-6633 to See This Home -OR- Request A Showing Below!
No Photo

107 Seven Springs Dr
Mount Juliet, TN 37122

Wilson County
Seven Springs Subdivision
 
Listed by: Team Wilson Real Estate Partners
MLS Number 3525772

5 Bedrooms
3 Full baths
$659,900

27 Days on the Market

Additional Photos

Register to Add to Favorites

View SOLD Comps & Market Analysis


TEXT This Listing to a Friend!

Email This Listing to a Friend!

Key Features
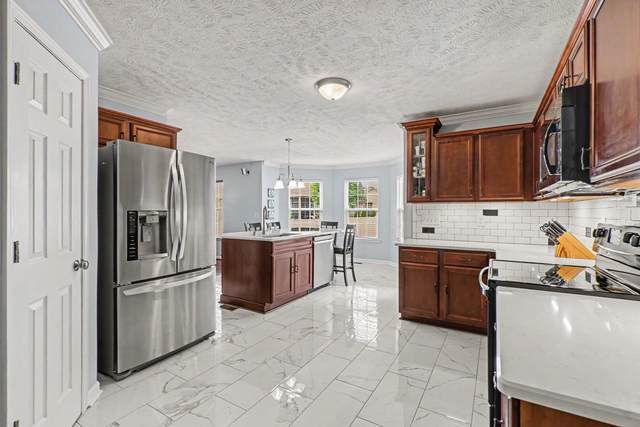
Seller offering up to 2% toward buyer concessions with an acceptable offer! Beautifully maintained and truly move-in ready, this spacious five-bedroom home offers the perfect combination of comfort, functionality, and location in one of Mount Juliets most desirable neighborhoods. The bright, open floor plan showcases hardwood floors, fresh paint, updated lighting, and a seamless flow between the living room, dining area, and an impressive kitchen complete with a large center island designed for gathering. A private home office and a main-level guest bedroom provide the flexibility todays buyers are looking for. Upstairs, youll find a generous primary suite featuring double vanities and an oversized walk-in closet, along with a versatile loft that makes an ideal bonus room, media space, or play area. Step outside to a fully fenced backyard thats perfect for entertaining, kids, or pets. After two decades of exceptional ownership, the sellers have already completed a pre-listing home inspection and made the recommended repairs, giving buyers added confidence from day one. Located in the highly sought-after Gladeville school zone with low HOA dues, this home is also just a short walk to the community pool?a neighborhood favorite during the warmer months.

Year built: 2006
Property Type: Site Built
Approx. square ft.: 3,272
Lot size: 0.44 acres - 148.73 X 146.07 IRR
Property taxes: $2,128/yr.
Association Fee: $60/month
   
Style: 2-story
Exterior: All Brick
2-Car Garage - Attached - SIDE
Cooling: Central Air Cooling
Heating: Central Heat
City Water/STEP System

Room Sizes & Descriptions
Bedroom 1: 11x11
Bedroom 2: 12x15 - Walk-in Closet
Bedroom 3: 12x13
Bedroom 4: 12x16
Kitchen: 17x23 - Pantry
Living Room: 18x18
Dining Room: 13x13 - Formal
Rec Room: 22x20 - 2nd Floor
Other Room: 13x12 - Office
Other Room: 12x11 - Bedroom 5

Interior Features
 Flooring: Carpet, Finished Wood, Tile
 Double Vanities & Shower Tub Separate in Primary Bath

Exterior Features

School Information
Gladeville Elementary
Gladeville Middle School
Wilson Central High School

Contact Me to See This Home as YOUR Buyer's Agent!
Shawn Hackett
Music City REALTORS
Shawn@MusicCityR.com
615.369.6633 Office
615.300.3467 Mobile/Text


Click to Call Me

Add My VCard to Your Contacts


- OR -

Enter your mobile number and day & time you would like me to show you this property...


Mobile:
 at 


View on Google Maps


Provided Courtesy Of The RealTracs Solutions MLS Internet Data Exchange Program. Information Is Believed To Be Accurate But Not Guaranteed.
Copyright 2026 RealTracs Solutions. All Rights Reserved.