 Call 615-369-6633 to See This Home -OR- Request A Showing Below!
238 Fitzgerald St
Franklin, TN 37064
Williamson County
Westhaven Listed by: Onward Real Estate
MLS Number 3525760
2 Bedrooms
2 Full baths
$999,999
UNDER CONTRACT
NOT SHOWING
2 Days on the Market
Key Features
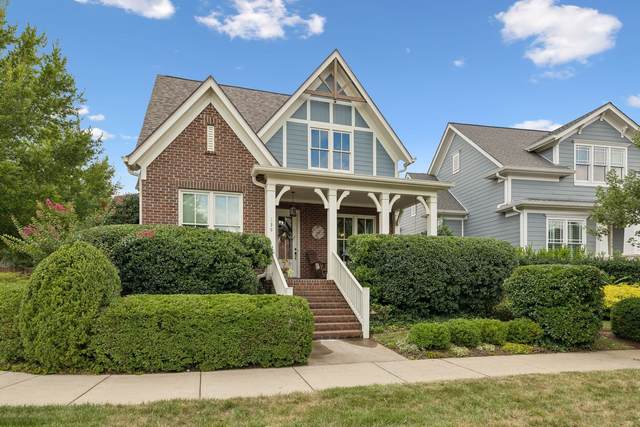
One Level Living in Westhaven! Corner Lot ~ 2 or 3 bedrooms ~ 2 baths ~ 2 Car Garage ~ Open floorplan ~ Spacious Living Room w/ amazing ceiling height ~ Gas fireplace ~ Generous Kitchen w/ plenty of cabinets, stainless appliances, tile backsplash, granite counters, island & pantry ~ Butlers pantry space ~ Formal Dining ~ Oversized primary suite w/ his & her walk in closets ~ Lovely primary bath w/ linen closet, shower w/ multiple spray nozzles & soaking tub ~ Walk in laundry room w/ cabinetry ~ Large covered back patio & front porch ~ Park like yard w/ mature landscaping, koi pond & fence ~ Light filled home ~ Fresh paint ~ Wood floors ~ Outdoor lighting ~ Irrigation ~ HVAC & Roof replaced in last 3 years ~ Meticulously maintained
Year built: 2013
Property Type: Site Built
Approx. square ft.: 2,303
Lot size:
0.20 acres -
46.2 X 139.5
Property taxes: $4,184/yr.
Association Fee: $215/month
Style: 1-story
Exterior: Hardboard, Partial Brick
2-Car Garage - Attached - REAR
4-Car Parking - Driveway, On Street
Cooling: Electric, Central Air Cooling, Ceiling Fan(s)
Heating: Central Heat, Electric
City Water/Public Sewer
Room Sizes & Descriptions
Bedroom 1: 15x15 - Suite
Bedroom 2: 12x11 - Extra Large Closet
Kitchen: 13x11 - Pantry
Living Room: 19x17 - Great Room
Dining Room: 12x11 - Formal
Other Room: 11x10 - Breakfast Room
Other Room: 12x11 - Office
Interior Features

Flooring: Finished Wood, Tile
Suite & Shower Tub Separate in Primary Bath
1 Fireplace
Ceiling Fan, Extra Closets, Walk-In Closets, Pantry, Entry Foyer, High Ceilings, Built-in Features, Open Floorplan
Programmable Thermostat, Fireplace Insert
Exterior Features
Garage Door Opener, Irrigation
Covered Patio, Patio, Covered Porch
Neighborhood Features
Clubhouse, Fitness Center, Golf Course, Park, Playground, Pool, Tennis Courts, Underground Utilities, Walking Trail, Sidewalks, Pickleball Court
School Information
 Provided Courtesy Of The RealTracs Solutions MLS Internet Data Exchange Program. Information Is Believed To Be Accurate But Not Guaranteed.
Copyright 2026 RealTracs Solutions. All Rights Reserved.




 Additional Photos