 Call 615-369-6633 to See This Home -OR- Request A Showing Below!
7144 Frances St
Fairview, TN 37062
Williamson County
Wynwood Park Ph2 Listed by: Charter Properties, LLC
MLS Number 3521030
5 Bedrooms
4 Full baths
$924,900
29 Days on the Market
Key Features
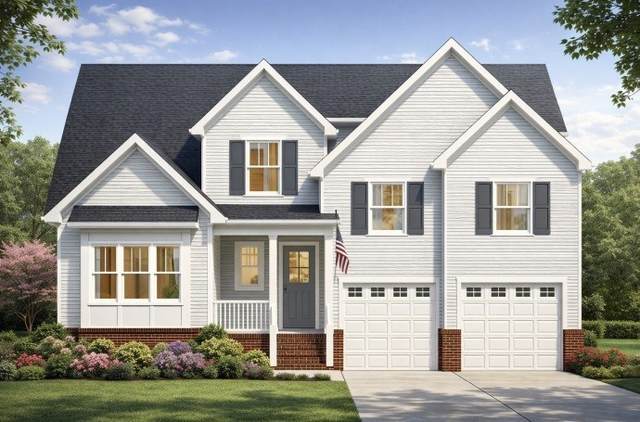
TO BE BUILT IN PHASE 2 - Come now & customize! Contact agent to discuss presale process. BLVD Homes presents; The Birch Plan. 2-story, 3,660 sq. ft 5 bedrms 4 baths PLUS - (FLEX Bedrm 5 /Study or Hobby room located on the Main Level) *Open floor plan with *10? ceilings and 8? doors on the first floor - Second level, Large Bonus room,3 bedrooms, 2 full baths. *Extensive trim package * Specialty Trey ceilings in Owners suite and Great room* Upgraded lighting and plumbing fixture packages *Designer hardwood in main areas *Plush carpet in bedrooms/bonus *Upgraded tile in baths & utility * GAS Heat, Tankless Water Heater and GAS Range.* Energy Star rated Low-E Windows *Custom Cabinetry Throughout with soft close doors. *Kitchen Opens to Dining and Living Rm; Features: *Quartz countertops - Lg Island w/ barstool Overhang - Walk-in Pantry - Frigidaire Gallery? Stainless Appliances - Gas slide -in Range - Built-in Microwave - Quietpower Dishwasher. *Owner?s Suite - Private, first floor Retreat - Dual walk in closets - Double vanities with quartz countertops - Custom tiled shower w/ built in bench - Stand alone pedestal soaking tub **Additional - Multi-unit HVAC system - Covered front porch and back deck - Gas fireplace in the family room - Attached, 2-car OVERSIZED garage with insulated walls & garage door with keypad entry - Upgraded landscape package - Fiber cement siding with a brick or stone foundation, Crawlspace. - HOA covers trash pickup for Classic Homes. Taxes are approximate. Photos depict builder quality, not actual home.
Year built: 2026 - To Be Built
Property Type: Site Built
Approx. square ft.: 3,660
Lot size:
0.30 acres -
65 X 120
Property taxes: $3,500/yr.
Association Fee: $55/month
Style: 2-story
Exterior: Fiber Cement, Partial Brick
2-Car Garage - Attached - FRONT
Cooling: Electric, Central Air Cooling
Heating: Central Heat, Natural Gas
City Water/STEP System
Room Sizes & Descriptions
Bedroom 1: 15x33 - Suite
Bedroom 2: 12x12 - Bath
Bedroom 3: 12x15 - Bath
Bedroom 4: 13x14 - Walk-In Closet
Kitchen: 13x19 - Pantry
Living Room: 14x15 - Great Room
Dining Room: 13x10 - Combination
Rec Room: 23x21 - 2nd Floor
Other Room: 9x8 - Utility Room
Other Room: 12x14 - Bedroom 5
Interior Features

Flooring: Carpet, Finished Wood, Tile
Suite & Shower Tub Separate in Primary Bath
1 Fireplace
Tankless Water Heater, Energy Star Windows, Low VOC Paints, Programmable Thermostat, Fireplace Insert
Exterior Features
Garage Door Opener
Covered Patio, Covered Porch
Neighborhood Features
Underground Utilities, Sidewalks
School Information
 Provided Courtesy Of The RealTracs Solutions MLS Internet Data Exchange Program. Information Is Believed To Be Accurate But Not Guaranteed.
Copyright 2026 RealTracs Solutions. All Rights Reserved.




 Additional Photos