 Call 615-369-6633 to See This Home -OR- Request A Showing Below!
1003 Autumnwood Drive
Dickson, TN 37055
Dickson County
Autumnwood Phase I Listed by: Parker Peery Properties
MLS Number 3520527
3 Bedrooms
2 Full baths
$339,900
30 Days on the Market
Key Features
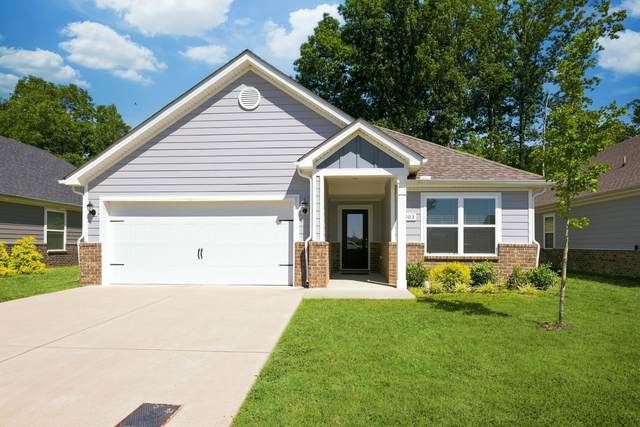
ABSOLUTELY ADORABLE HOME....100% MOVE-IN READY!!! ****The Ultimate Location for Convenience ****LARGE 2 CAR GARAGE****Concrete Driveway*Pristine Home Inside + Out*All One Level Living*Fabulous Open Concept Design*Statement Making Great Room w/ Cathedral Ceiling*Professionally Staged + Shows Like a Model Home*3 Beds + 2 Baths*100% LOANS AVAILABLE ON THIS HOME*Chefs Kitchen w/ Granite Island/Breakfast Bar*Upgraded Stainless Steel Appliances*Spacious + Private Primary Suite*Spa Worthy Bathroom*3 Bedrooms + 2 Full Baths*Spacious Room Sizes*Covered Patio/Outdoor Entertainment Area*Pride of Ownership is Apparent*PREMIUM LOT that does not back up to other homes*Upgraded Spray Foam Insulation in Walls + Attic for Lower Utility Bills*Energy Efficient Windows*New Gutter Guards 2024*On Trend Colors + Selections*Almost New Home*Low Maintenance Lifestyle + Yard w/ Established Landscaping*Small Monthly Hoa Fee*Approx. 5 Minutes to Charming + Historic Downtown Dickson*Pride of Ownership is Apparent*Newer Home Community*Small Monthly Hoa Fee*NEED BIGGER CITY LIFE??? Approx. 45 Minutes to Downtown Nashville w/ World Class Entertainment, Restaurants, Shopping, International Airport + More*No Tennessee State Income Tax*Dream Location for Nashville or Franklin Commuters w/ EASY ACCESS to I-40 & I-840*Hot Selling Location*COMCAST INTERNET
Year built: 2023
Property Type: Site Built
Approx. square ft.: 1,352
0.14 acres
Property taxes: $1,947/yr.
Association Fee: $65/month
Style: 1-story Traditional
Exterior: Fiber Cement, Partial Brick
2-Car Garage - Attached - FRONT
2-Car Parking - Concrete, Driveway
Cooling: Electric, Central Air Cooling, Ceiling Fan(s)
Heating: Central Heat, Electric
City Water/Public Sewer
Room Sizes & Descriptions
Bedroom 1: 14x12 - Full Bath
Bedroom 2: 10x10 - Extra Large Closet
Bedroom 3: 10x9 - Extra Large Closet
Kitchen: 19x11 - Eat-In
Living Room: 18x13 - Great Room
Other Room: 8x6 - Utility Room
Interior Features

Flooring: Carpet, Luxury Vinyl
Primary Bedroom & Tub Shower Combo in Primary Bath
Air Filter, Ceiling Fan, Extra Closets, Storage, Walk-In Closets, Pantry, Entry Foyer, High Ceilings, Open Floorplan
Programmable Thermostat, Insulated Glass Windows
Exterior Features
Garage Door Opener
Covered Patio, Covered Porch
Neighborhood Features
Park, Walking Trail
School Information
 Provided Courtesy Of The RealTracs Solutions MLS Internet Data Exchange Program. Information Is Believed To Be Accurate But Not Guaranteed.
Copyright 2026 RealTracs Solutions. All Rights Reserved.




 Additional Photos