 Call 615-369-6633 to See This Home -OR- Request A Showing Below!
5468 Granny White Pike
Brentwood, TN 37027
Davidson County
Allen Cotton Jr Listed by: ResultsMLS Realtors
MLS Number 3519274
6 Bedrooms
4 Full baths
2 Half baths
$1,200,000
31 Days on the Market
Key Features
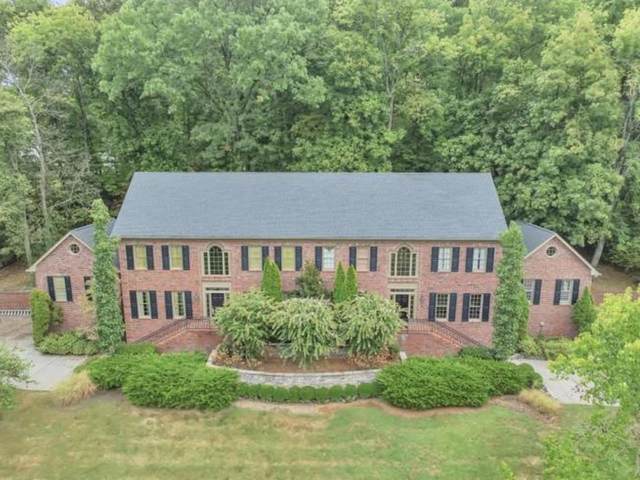
Welcome to this spacious Brentwood home, ideally located near the shopping and dining of Green Hills and Cool Springs and just minutes from Radnor Lake. The primary suite is conveniently located on the main level, offering comfort and privacy. Upstairs are three spacious bedrooms, including one with a private en suite bath and two connected by a Jack-and-Jill bath. The fully finished basement features two additional rooms and newly remodeled living space, providing flexibility for a home office, guest space, recreation, gym, media room, or entertainment area. Hardwood floors, generous room sizes, and abundant natural light create a warm and inviting atmosphere. Outside, enjoy a private backyard surrounded by mature greenery. This Brentwood home offers exceptional space, versatility, and convenient access to shopping, dining, recreation, and outdoor destinations.
Year built: 1997
Property Type: HPR-Attached
Approx. square ft.: 5,501
Lot size:
0.64 acres -
110 X 253
Property taxes: $9,405/yr.
Style: 2-story
Exterior: All Brick
2-Car Garage - Attached - SIDE
3-Car Parking - Driveway
Cooling: Central Air Cooling
Heating: Central Heat, Furnace Heat, Natural Gas
City Water/Public Sewer
Room Sizes & Descriptions
Bedroom 1: 15x14 - Suite
Bedroom 2: 15x13 - Bath
Bedroom 3: 15x12 - Bath
Bedroom 4: 15x13 - Bath
Kitchen: 16x15 - Kitchen Island
Living Room: 15x12 - Separate
Dining Room: 15x13 - Formal
Den: 25x14 - Separate
Rec Room: 20x14 - 2nd Floor
Hobby Room: 24x14 - Other
Other Room: 15x14 - Bedroom 5
Other Room: 14x10 - Bedroom 6
Interior Features

Flooring: Carpet, Finished Wood
Suite & Shower Tub Separate in Primary Bath
1 Fireplace
Ceiling Fan, Central Vacuum, Intercom, Walk-In Closets, Wet Bar, Pantry
Exterior Features
Garage Door Opener, Sprinkler
Patio
Neighborhood Features
Park, Walking Trail
School Information
 Provided Courtesy Of The RealTracs Solutions MLS Internet Data Exchange Program. Information Is Believed To Be Accurate But Not Guaranteed.
Copyright 2026 RealTracs Solutions. All Rights Reserved.




 Additional Photos