 Call 615-369-6633 to See This Home -OR- Request A Showing Below!
1648 Saint Andrews Dr
Murfreesboro, TN 37128
Rutherford County
Evergreen Farms Sec Listed by: Onward Real Estate
MLS Number 3519012
3 Bedrooms
2 Full baths
$344,900
UNDER CONTRACT
Financing Contingency
8 Days on the Market
Original Price: $349,900
Key Features
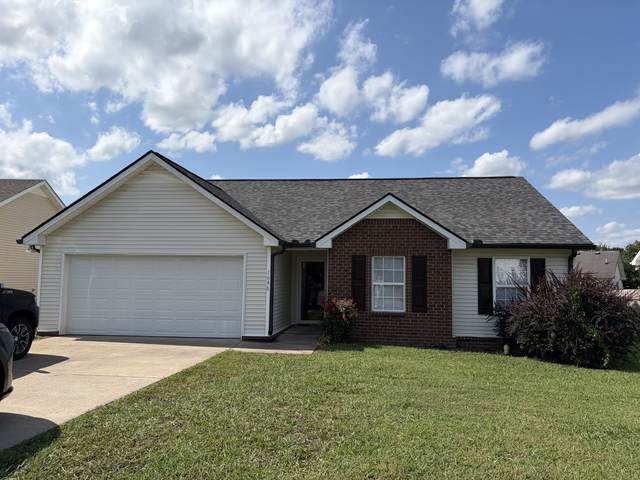
Welcome to this beautifully remodeled home offering a fresh modern feel with updates throughout! The home features all new cabinetry with soft close drawers and cabinets, stylish new light fixtures, fresh interior paint, and new flooring creating a clean and inviting space that is truly move-in ready! The kitchen is equipped with brand new stainless-steel appliances, new cabinetry and a pantry making it both attractive and functional. Plus you have a separate and full size Laundry Room! Outside enjoy the added privacy of a new backyard privacy fence, and new deck perfect for relaxing or entertaining. Additional peace of mind comes with a newer roof, and a 3 year old HVAC system. Conveniently located with easy access to the interstate and close to shopping, dining, and everyday amenities. This home combines modern updates with an ideal location! It presents a wonderful opportunity for buyers looking for a home that is stylish, updated and ready to enjoy!
Year built: 2004 - Renovated
Property Type: Site Built
Approx. square ft.: 1,343
Lot size:
0.21 acres -
58.56 X 140.6 IRR
Property taxes: $1,878/yr.
Association Fee: $125/year
Style: 1-story Traditional
Exterior: Partial Brick, Vinyl Siding
2-Car Garage - Attached - FRONT
Cooling: Electric, Central Air Cooling
Heating: Central Heat, Electric
Utility District Water/Public Sewer
Room Sizes & Descriptions
Bedroom 1: 14x12 - Walk-in Closet
Bedroom 2: 11x10
Bedroom 3: 10x10
Kitchen: 20x10 - Eat-In
Living Room: 20x15 - Great Room
Interior Features

Flooring: Carpet, Luxury Vinyl
Double Vanities & Tub Shower Combo in Primary Bath
Ceiling Fan, Pantry, Entry Foyer
Exterior Features
Garage Door Opener
Deck
Neighborhood Features
Underground Utilities, Sidewalks
School Information
 Provided Courtesy Of The RealTracs Solutions MLS Internet Data Exchange Program. Information Is Believed To Be Accurate But Not Guaranteed.
Copyright 2026 RealTracs Solutions. All Rights Reserved.




 Additional Photos