SmartSearchMusicCity.mobi
MusicCity.mobi Mobile MLS Search for Nashville TN Real Estate
Mobile Site
HotProps
FullSearchFavorites
LoginLastViewed
Thinking of Selling? CLICK HERE!
Shawn Hackett with Music City REALTORS 615.369.6633 MusicCityR.com
Call 615-369-6633 to See This Home -OR- Request A Showing Below!
No Photo

4809 Aaron Dr
Antioch, TN 37013

Davidson County
Oak Highlands
 
Listed by: Fykes Realty Group Keller Williams
MLS Number 3516174

5 Bedrooms
3 Full baths
1 Half bath
$399,900

Short Sale

UNDER CONTRACT

Short Sale Lender Approval Contingency

2 Days on the Market

Additional Photos

Register to Add to Favorites

View SOLD Comps & Market Analysis


TEXT This Listing to a Friend!

Email This Listing to a Friend!

Key Features
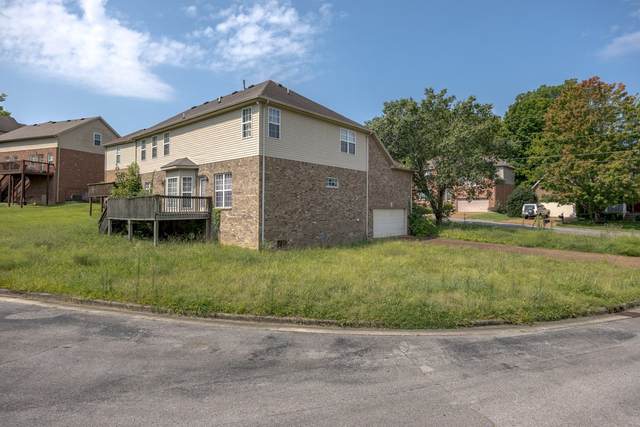
Investor Special in Oak Highlands. Corner Lot, Big Footprint, Bring Your Vision! Rare shot at one of the larger floor plans in the neighborhood. Four bedrooms, three and a half baths across two levels, nine rooms, sitting on a corner lot just off the cul-de-sac. Sold as-is. Room to work with. Attached two-car garage, deck off the back, bay window, and high ceilings on the main level. Brick and frame construction, built in 2002. Solid bones and a layout worth reworking. Flip, rental, or long-term hold. Bring your contractor and make it your own. Zoned Henry C. Maxwell Elementary, Thurgood Marshall Middle Prep, and Cane Ridge High. Quick access to I-24 and Bell Road, close to Cane Ridge Park, and roughly 20 minutes to downtown Nashville. Cash or renovation financing. Buyer and buyers agent to verify all information. Short Sale Opportunity!!

Year built: 2002
Property Type: Site Built
Approx. square ft.: 3,338
Lot size: 0.19 acres - 75 X 116
Property taxes: $3,872/yr.
   
Style: 2-story Contemporary
Exterior: All Brick, Vinyl Siding
2-Car Garage - Attached
Cooling: Electric, Central Air Cooling
Heating: Central Heat, Electric
City Water/Public Sewer

Room Sizes & Descriptions
Bedroom 1: 18x15 - Suite
Bedroom 2: 17x12 - Bath
Bedroom 3: 15x14 - Extra Large Closet
Bedroom 4: 15x12
Kitchen: 25x13 - Eat-In
Living Room: 17x14
Dining Room: 14x13 - Formal
Rec Room: 22x21 - Over Garage
Other Room: 14x11

Interior Features
 Flooring: Carpet, Finished Wood
 Double Vanities & Whirlpool in Primary Bath
 Ceiling Fan, Walk-In Closets

Exterior Features
 Garage Door Opener
 Deck

Neighborhood Features
 Playground, Tennis Courts

School Information
Chadwell Elementary
Antioch Middle
Antioch High School

Contact Me to See This Home as YOUR Buyer's Agent!

Shawn Hackett
Music City REALTORS
Shawn@MusicCityR.com
615.369.6633 Office
615.300.3467 Mobile/Text


Click to Call Me

Add My VCard to Your Contacts


- OR -

Enter your mobile number and day & time you would like me to show you this property...


Mobile:
 at 


View on Google Maps


Provided Courtesy Of The RealTracs Solutions MLS Internet Data Exchange Program. Information Is Believed To Be Accurate But Not Guaranteed.
Copyright 2026 RealTracs Solutions. All Rights Reserved.