SmartSearchMusicCity.mobi
MusicCity.mobi Mobile MLS Search for Nashville TN Real Estate
Mobile Site
HotProps
FullSearchFavorites
LoginLastViewed
Thinking of Selling? CLICK HERE!
Shawn Hackett with Music City REALTORS 615.369.6633 MusicCityR.com
Call 615-369-6633 to See This Home -OR- Request A Showing Below!
No Photo

1305 Twin Springs Dr
Brentwood, TN 37027

Williamson County
Twin Springs Sec 2
 
Listed by: Benchmark Realty, LLC
MLS Number 3516155

5 Bedrooms
4 Full baths
2 Half baths
$2,495,000

32 Days on the Market

Additional Photos

Register to Add to Favorites

View SOLD Comps & Market Analysis


TEXT This Listing to a Friend!

Email This Listing to a Friend!

Key Features
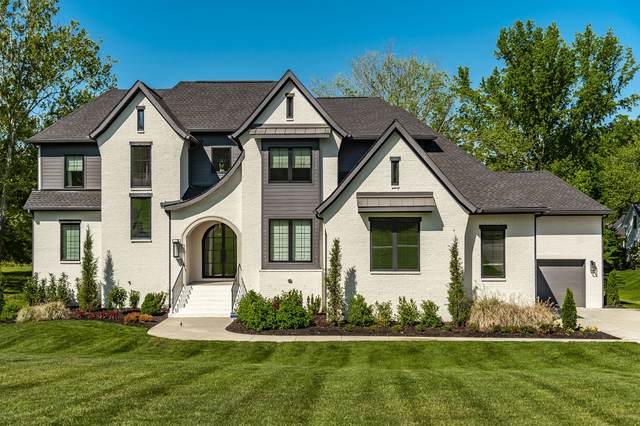
Gorgeous like-new construction in the heart of Brentwood, set on over an acre with no HOA. Walkable to the YMCA, Crockett Park, the Brentwood Library, and Williamson County Rec Center, all while being mere minutes from I-65, Cool Springs, or downtown Nashville. Built in 2023, this modern estate pairs vaulted, beamed ceilings, two fireplaces, designer lighting and fixtures, and rich natural materials with a floor plan made for real life. Inside, youll find a chefs kitchen with professional appliances and a hidden pantry, a main-floor primary suite with its own fireplace and spa bath, a private home office, a main-level guest suite, a media room, and true indoor-outdoor living through custom glass sliding doors. Upstairs, two additional bedrooms each carry their own en-suite bath, plus a flexible fifth room that adapts to your needs ? bedroom, additional office, or playroom. Step outside to a Brazilian tigerwood and glass deck overlooking a private, tree-lined lot where youll feel immersed in nature. Homes this new, this private, and this close to everything are truly rare in Brentwood.

Year built: 2023
Property Type: Site Built
Approx. square ft.: 4,122
Lot size: 1.22 acres - 145 X 495
Property taxes: $6,747/yr.
   
Style: 2-story
Exterior: All Brick
3-Car Garage - Attached
Cooling: Central Air Cooling
Heating: Central Heat
City Water/Public Sewer

Room Sizes & Descriptions
Bedroom 1: 21x16 - Suite
Bedroom 2: 14x12 - Bath
Bedroom 3: 14x12 - Bath
Bedroom 4: 13x12 - Bath
Kitchen: 22x13 - Pantry
Living Room: 22x22 - Great Room
Dining Room: 13x13 - Combination
Den: 18x15
Other Room: 14x12 - Bedroom 5

Interior Features
 Flooring: Carpet, Finished Wood, Marble, Tile
 Suite & Shower Tub Separate in Primary Bath

Exterior Features
 No Pool

School Information
Lipscomb Elementary
Brentwood Middle School
Brentwood High School

Contact Me to See This Home as YOUR Buyer's Agent!
Shawn Hackett
Music City REALTORS
Shawn@MusicCityR.com
615.369.6633 Office
615.300.3467 Mobile/Text


Click to Call Me

Add My VCard to Your Contacts


- OR -

Enter your mobile number and day & time you would like me to show you this property...


Mobile:
 at 


View on Google Maps


Provided Courtesy Of The RealTracs Solutions MLS Internet Data Exchange Program. Information Is Believed To Be Accurate But Not Guaranteed.
Copyright 2026 RealTracs Solutions. All Rights Reserved.