344 Springbrook Blvd
White House, TN 37188
Sumner County
Springbrook Reserve Listed by: LGI Homes - Tennessee, LLC
MLS Number 3516109
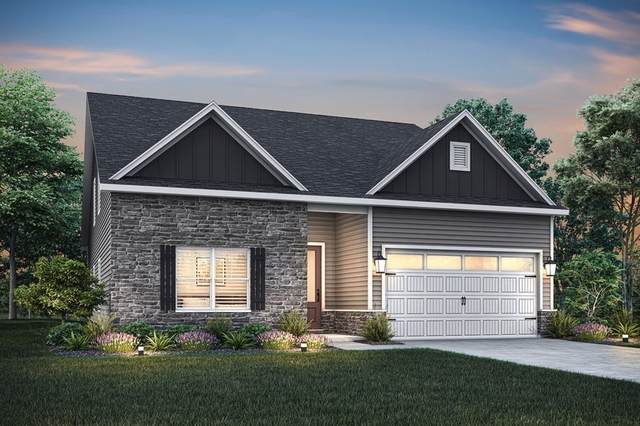
Thinking of buying but not sure if the timing is right? During the Terrata Homes -Make Your Move- the timing is perfect! 4.99% interest rate options with allowable closing costs paid, or keep your lender and receive $25,000 towards closing costs and rate buy downs. Not sure what home to buy? Welcome to The Paisley, one of Springbrook Reserve?s most popular and unique floorplans. Designed for convenient single-story living, youll enjoy the open flow between the kitchen, great room, and spacious dining room that offer both a warm welcoming space to live and amazing potential for entertaining. With a bonus room and large 4th bedroom upstairs, the Paisley has potential to have dual primary suites, accommodating a variety of needs. Thoughtful design details shine throughout, featuring luxury upgrades package, including stainless-steel KitchenAid appliances, recessed lighting, a Wi-Fi-enabled garage door opener, and more. With charm, comfort, and modern convenience, its easy to see why the Paisley is one of our most popular homes. Located in one of White House?s most desirable communities, residents enjoy a neighborhood fishing pond, scenic nature trails, and a community fire pit. Don?t miss your opportunity to call Springbrook Reserve home. Some photos are from a previous built home. Selections may vary. 4.99% rate is through LMS, see flyer for more information.
Approx. square ft.: 2,500

Flooring: Carpet, Tile, Luxury Vinyl
Primary Bedroom & Shower Only in Primary Bath
Air Filter, Ceiling Fan, Extra Closets, Storage, Walk-In Closets, Pantry, Entry Foyer, High Ceilings, Open Floorplan
Tankless Water Heater, Spray Foam Insulation, Programmable Thermostat, Insulated Glass Windows
Covered Patio, Covered Porch
Underground Utilities, Walking Trail, Sidewalks




 Additional Photos