SmartSearchMusicCity.mobi
MusicCity.mobi Mobile MLS Search for Nashville TN Real Estate
Mobile Site
HotProps
FullSearchFavorites
LoginLastViewed
Thinking of Selling? CLICK HERE!
Shawn Hackett with Music City REALTORS 615.369.6633 MusicCityR.com
Call 615-369-6633 to See This Home -OR- Request A Showing Below!
No Photo

3213 Volta Rd
Christiana, TN 37037

Rutherford County
Buchanan Estates Sec 8 Ph 1
 
Listed by: John Jones Real Estate LLC
MLS Number 3515131

3 Bedrooms
3 Full baths
$505,000

33 Days on the Market

Additional Photos

Register to Add to Favorites

View SOLD Comps & Market Analysis


TEXT This Listing to a Friend!

Email This Listing to a Friend!

Key Features
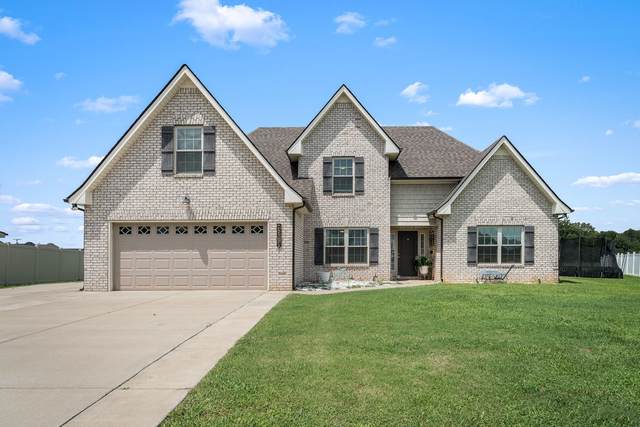
Nestled on a generous 0.41-acre lot, this stunning all-brick residence offers 2,213 square feet of thoughtfully designed space, complete with 3 bedrooms, 3 full bathrooms, an upstairs bonus room, and a versatile flex room off the foyer perfect for a formal dining area or dedicated home office. The main living space welcomes you with a cozy gas fireplace, while the adjacent chefs kitchen features sleek granite countertops, a stylish tile backsplash, and ideal flow for entertaining. Out back, your private backyard paradise awaits with a refreshing in-ground swimming pool, a shaded covered back porch, and an extended patio for sunny days and evening gatherings. Solidly built with exceptional indoor flexibility and a resort-style outdoor setup, this home effortlessly combines durability, style, and everyday comfort.

Year built: 2021
Property Type: Site Built
Approx. square ft.: 2,213
0.41 acres
Property taxes: $2,081/yr.
Association Fee: $200/month
   
Style: 1-story
Exterior: All Brick, Vinyl Siding
2-Car Garage - Attached
Cooling: Electric, Central Air Cooling
Heating: Central Heat, Electric
City Water/STEP System

Room Sizes & Descriptions
Bedroom 1: 14x13
Bedroom 2: 12x10
Bedroom 3: 12x11
Kitchen: 21x10 - Nook
Living Room: 17x14
Dining Room: 12x11 - Formal
Rec Room: 19x11
Other Room: 13x11

Interior Features
 Flooring: Carpet, Luxury Vinyl
 Double Vanities & Shower Tub Separate in Primary Bath
 1 Fireplace
 Ceiling Fan, Pantry, High Ceilings, Built-in Features

Exterior Features
 Garage Door Opener, Storage Building
 Patio, Covered Porch
 In-Ground Pool

Neighborhood Features
 Underground Utilities, Sidewalks

School Information
Plainview Elementary School
Whitworth-Buchanan Middle School
Riverdale High School

Contact Me to See This Home as YOUR Buyer's Agent!

Shawn Hackett
Music City REALTORS
Shawn@MusicCityR.com
615.369.6633 Office
615.300.3467 Mobile/Text


Click to Call Me

Add My VCard to Your Contacts


- OR -

Enter your mobile number and day & time you would like me to show you this property...


Mobile:
 at 


View on Google Maps


Provided Courtesy Of The RealTracs Solutions MLS Internet Data Exchange Program. Information Is Believed To Be Accurate But Not Guaranteed.
Copyright 2026 RealTracs Solutions. All Rights Reserved.