 Call 615-369-6633 to See This Home -OR- Request A Showing Below!
1015 Fair St
Franklin, TN 37064
Williamson County
Historic Franklin Listed by: Keller Williams Realty Nashville/Franklin
MLS Number 3513591
5 Bedrooms
2 Full baths
1 Half bath
$1,500,000
37 Days on the Market
Key Features
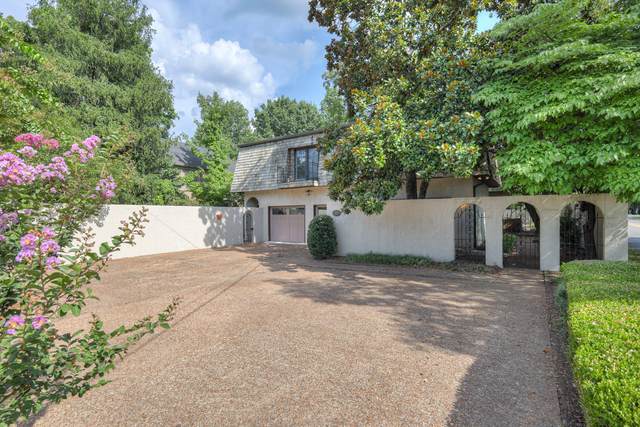
Be apart of the Downtown Franklin vibe in this Spanish style constructed home ready for your architect & designer to make it your own.Walk among the recently renovated historic homes on sought after Fair Street to inspire you. Give this home a face lift. See rendering to peak your interest. This home is a hidden gem surrounded by mature magnolia trees & bamboo adding privacy to your secluded courtyards and patios. Visit the fish pond for daily feedings and take time to restore the patio gardens to soothe your soul. Interior sky lights and numerous patio doors add natural light day or night. Enjoy large living spaces and arrange to your living style. A small elevator was added to assist in second floor access. Plenty of second floor walk-in storage or space for a hobby room. Convert the formal living room into a main floor light filled library/home office. The floorplan sketch is included for visual purposes. 1015 Fair Street is not a historic home but is within the Hicheyeville Historic Overlay of downtown Franklins historic district.
Year built: 1974
Property Type: Site Built
Approx. square ft.: 4,113
Lot size:
0.20 acres -
67 X 138
Property taxes: $8,364/yr.
Style: 2-story Other
Exterior: Stucco
2-Car Garage - Attached - SIDE
4-Car Parking - Aggregate, Driveway
Cooling: Electric
Heating: Central Heat
City Water/Public Sewer
Room Sizes & Descriptions
Bedroom 1: 16x15 - Extra Large Closet
Bedroom 2: 15x14 - Extra Large Closet
Bedroom 3: 15x13 - Extra Large Closet
Bedroom 4: 12x11 - Extra Large Closet
Kitchen: 14x8 - Pantry
Living Room: 16x13 - Formal
Dining Room: 18x17 - Formal
Rec Room: 19x19 - Wet Bar
Hobby Room: 18x10 - Other
Other Room: 16x14 - Bedroom 5
Other Room: 26x21 - Florida Room
Interior Features

Flooring: Carpet, Finished Wood, Tile, Vinyl
Ceramic & Shower Tub Separate in Primary Bath
2 Fireplaces
Ceiling Fan, Elevator, Storage, Walk-In Closets, Wet Bar, Entry Foyer, Built-in Features
Exterior Features
Garage Door Opener, Balcony
Patio
Neighborhood Features
Sidewalks
School Information
 Provided Courtesy Of The RealTracs Solutions MLS Internet Data Exchange Program. Information Is Believed To Be Accurate But Not Guaranteed.
Copyright 2026 RealTracs Solutions. All Rights Reserved.




 Additional Photos