 Call 615-369-6633 to See This Home -OR- Request A Showing Below!
103 Cheltenham Ave
Franklin, TN 37064
Williamson County
Westhaven Sec 6 Listed by: Compass
MLS Number 3513496
4 Bedrooms
3 Full baths
2 Half baths
$1,899,000
34 Days on the Market
Original Price: $1,950,000
Key Features
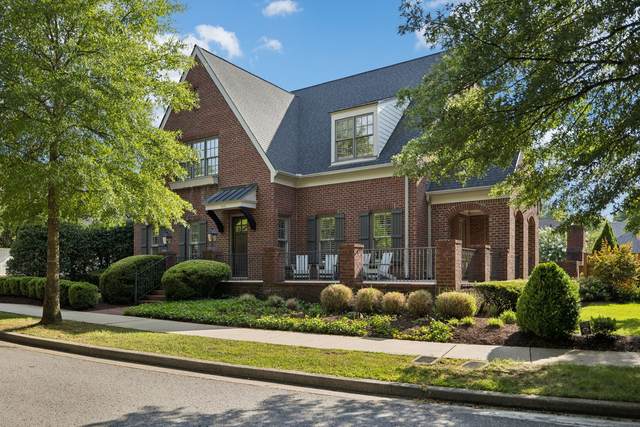
Location, Location, Location!! Timeless Tudor charm meets modern luxury in this stunning brick residence, perfectly positioned in the heart of Westhaven. From the moment you arrive, the classic architectural lines and manicured presence set the stage for a home that is both sophisticated and incredibly inviting. Inside, the interiors have been elevated with fresh paint and a curated selection of new Visual Comfort lighting, creating a bright and polished atmosphere throughout. The layout is designed for effortless living, featuring four spacious bedrooms, three full baths, and two half baths. The home also includes a versatile bonus room that serves as the perfect retreat for a home office, gym, or media space. The primary suite is a true sanctuary, offering a private porch for quiet mornings and a recently renovated spa-like bathroom that rivals the finest boutique hotels. Every detail has been considered to ensure a sense of calm and refinement. If you love to entertain, the outdoor spaces are a dream. Transition seamlessly from the indoors to the screened porch, or head out to the patio to gather around the outdoor fireplace or whip up dinner in the outdoor kitchen. The expansive yard provides a rare sense of space, offering plenty of room for play or gardening. Living at 103 Cheltenham Ave means embracing the unparalleled Westhaven lifestyle. You are just moments away from the vibrant town center, the lake, and world-class amenities including the resort-style pool, fitness facilities, and numerous parks. This is more than just a beautiful home; it?s an invitation to live in one of Franklin?s most coveted locations. With a three-car garage, expansive walk-out attic storage, and every modern convenience at your fingertips, this property truly has it all.
Year built: 2005
Property Type: Site Built
Approx. square ft.: 4,501
Lot size:
0.19 acres -
64 X 126
Water: Lake Front, Pond - Dock: No Dock
Property taxes: $6,219/yr.
Association Fee: $153/month
Style: 2-story
Exterior: All Brick, Fiber Cement
3-Car Garage - Attached - REAR
Cooling: Electric, Dual Cooling
Heating: Dual Heat, Natural Gas
City Water/Public Sewer
Room Sizes & Descriptions
Bedroom 1: 16x18
Bedroom 2: 12x15 - Walk-in Closet
Bedroom 3: 13x13 - Walk-In Closet
Bedroom 4: 15x13 - Bath
Kitchen: 15x13 - Pantry
Living Room: 17x22 - Great Room
Dining Room: 15x13 - Formal
Rec Room: 30x13 - 2nd Floor
Interior Features

Flooring: Carpet, Finished Wood, Tile
Double Vanities & Shower Tub Separate in Primary Bath
1 Fireplace
Walk-In Closets, Entry Foyer
Exterior Features
Garage Door Opener, Gas Grill
Patio, Screened Patio, Covered Porch, Porch
No Pool
Neighborhood Features
Clubhouse, Fitness Center, Golf Course, Park, Playground, Pool, Tennis Courts, Walking Trail, Sidewalks, Pickleball Court
School Information
 Provided Courtesy Of The RealTracs Solutions MLS Internet Data Exchange Program. Information Is Believed To Be Accurate But Not Guaranteed.
Copyright 2026 RealTracs Solutions. All Rights Reserved.




 Additional Photos