 Call 615-369-6633 to See This Home -OR- Request A Showing Below!
193 Karen Dr
Mount Juliet, TN 37122
Wilson County
Silver Springs Listed by: RE/MAX Exceptional Properties
MLS Number 3513009
4 Bedrooms
3 Full baths
$639,900
37 Days on the Market
Key Features
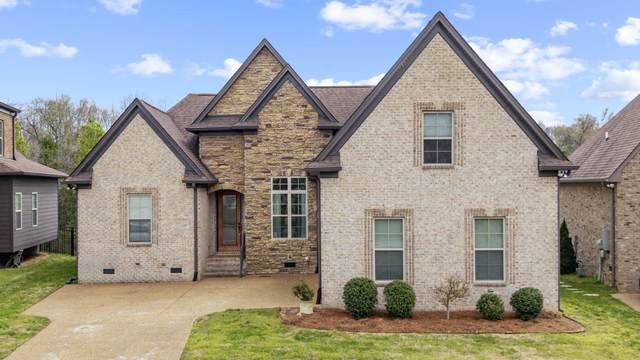
Beautiful Home in a great neighborhood with a private, tree-lined backyard you?ll absolutely love. This home offers a wonderful layout with plenty of space, perfect for gatherings and holidays. With four bedrooms, there?s room for everyone, and bonus room over the garage gives you that extra space ideal for a playroom, home office, or movie nights. Step out back and enjoy your own peaceful retreat, backing up to mature trees for added privacy. If you?re looking for newer construction, functional space, and a quiet setting all in one, this one checks all the boxes. The sellers currently utilize a fire pit area located just beyond the rear property line. Don?t miss it! 2% shared seller/lender incentive w/acceptable offer.
Year built: 2019
Property Type: Site Built
Approx. square ft.: 2,644
Lot size:
0.15 acres -
56.36X104.32 IRR
Property taxes: $2,464/yr.
Association Fee: $80/month
Style: 2-story
Exterior: All Brick
2-Car Garage - Attached
Cooling: Central Air Cooling, Ceiling Fan(s)
Heating: Central Heat, Electric, Heat Pump Heat, Natural Gas
City Water/Public Sewer
Room Sizes & Descriptions
Bedroom 1: 13x15 - Walk-in Closet
Bedroom 2: 10x12 - Walk-in Closet
Bedroom 3: 11x11 - Extra Large Closet
Bedroom 4: 12x16 - Walk-In Closet
Kitchen: 9x11 - Eat-In
Living Room: 14x21 - Great Room
Dining Room: 10x10 - Formal
Rec Room: 17x19 - 2nd Floor
Other Room: 9x10 - Breakfast Room
Other Room: 6x6 - Utility Room
Interior Features

Flooring: Carpet, Finished Wood, Tile
Double Vanities & Shower Tub Separate in Primary Bath
1 Fireplace
Ceiling Fan, Extra Closets, Storage, Walk-In Closets, Water Filter, Entry Foyer, High Ceilings, Open Floorplan
Dual Flush Toilets, Fireplace Insert, Insulated Glass Windows, Energy Star Hot Water Heater, Sealed Ducting
Exterior Features
Garage Door Opener
Covered Deck
Neighborhood Features
Playground, Pool, Underground Utilities, Walking Trail, Sidewalks
School Information
 Provided Courtesy Of The RealTracs Solutions MLS Internet Data Exchange Program. Information Is Believed To Be Accurate But Not Guaranteed.
Copyright 2026 RealTracs Solutions. All Rights Reserved.




 Additional Photos