 Call 615-369-6633 to See This Home -OR- Request A Showing Below!
4 Bedrooms
3 Full baths
$624,900
38 Days on the Market
Key Features
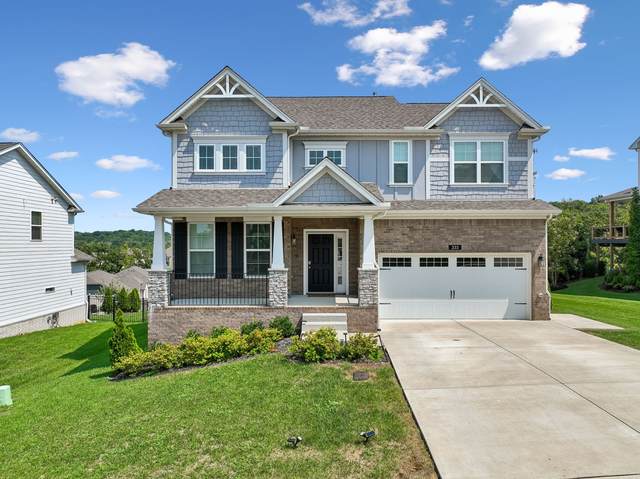
A main-level guest suite, multiple outdoor living spaces, and a fully fenced backyard with no homes directly behind you, this Norman Farm home offers the space and flexibility that can be hard to find. The main floor includes a full bedroom and bath, ideal for guests, multi-generational living, or anyone looking for main-level living flexibility. A dedicated office with glass French doors provides a separate work-from-home space, while the open living and dining areas center around a gas fireplace and spacious kitchen with quartz countertops, large island, gas range, and walk-in pantry. Upstairs, the exceptionally spacious primary suite features double vanities, a soaking tub, tiled shower, and oversized walk-in closet. Two additional bedrooms share a full bath with double vanities, while a large central loft/bonus room provides even more space to spread out. Generous additional storage throughout the second level adds everyday functionality. Out back, a covered deck and extended lower patio create multiple spaces to dine, grill, entertain, or simply enjoy the view. The fully fenced yard backs to a rolling hillside with no homes directly behind, offering added privacy and beautiful sunset views from one of the higher homesites in the community. Norman Farm amenities include a 5-acre stocked pond, walking trails, sidewalks, playground, and community garden, all convenient to Indian Lake shopping, dining, schools, and access into Nashville. *Design inspiration renderings are included in select photos to illustrate potential furniture placement and paint/d?cor. Rendered images are for visualization purposes only.
Year built: 2024
Property Type: Site Built
Approx. square ft.: 2,634
0.21 acres
Property taxes: $2,306/yr.
Association Fee: $97/month
Style: 2-story Traditional
Exterior: Hardboard, Partial Brick, Stone
2-Car Garage - Attached - FRONT
2-Car Parking - Concrete, Driveway
Cooling: Central Air Cooling
Heating: Central Heat
City Water/Public Sewer
Room Sizes & Descriptions
Bedroom 1: 19x15 - Suite
Bedroom 2: 13x12 - Bath
Bedroom 3: 11x12 - Walk-In Closet
Bedroom 4: 11x13 - Extra Large Closet
Kitchen: 10x18 - Kitchen Island
Living Room: 15x18 - Great Room
Dining Room: 11x12 - Formal
Rec Room: 14x16 - 2nd Floor
Other Room: 11x12 - Office
Interior Features

Flooring: Carpet, Laminate, Tile
Double Vanities & Shower Tub Separate in Primary Bath
1 Fireplace
Ceiling Fan, Extra Closets, Smart Thermostat, Storage, Walk-In Closets, Pantry, Entry Foyer, High Ceilings, Open Floorplan
Exterior Features
Covered Deck, Covered Porch
Neighborhood Features
Park, Playground, Underground Utilities, Walking Trail, Sidewalks
School Information
 Provided Courtesy Of The RealTracs Solutions MLS Internet Data Exchange Program. Information Is Believed To Be Accurate But Not Guaranteed.
Copyright 2026 RealTracs Solutions. All Rights Reserved.




 Additional Photos