 Call 615-369-6633 to See This Home -OR- Request A Showing Below!
1621 Southhampton Way
Mount Juliet, TN 37122
Wilson County
Kelsey Glen Ph 3 Sec 3 Listed by: Zach Taylor Real Estate
MLS Number 3512650
4 Bedrooms
2 Full baths
1 Half bath
$569,900
38 Days on the Market
Original Price: $590,000
Key Features
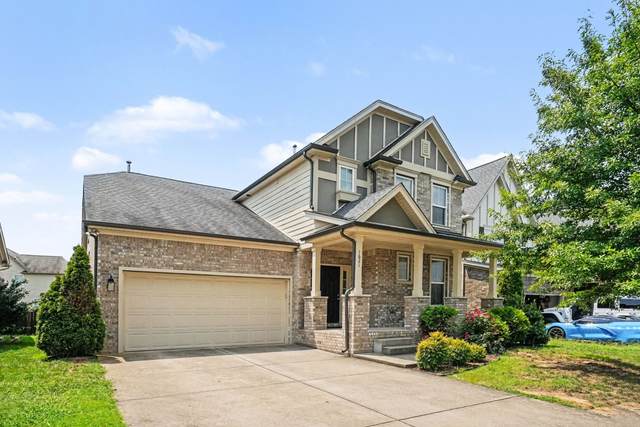
Welcome to a masterfully designed home that perfectly balances open-concept entertaining with private, functional living! Perfecty situated for ultimate convenience, this property places everything your family needs right at your doorstep. Top-tier education is just minutes away with Springdale Elementary and the local middle school located within 5 miles. Step through the welcoming foyer and into an expansive main level built for modern lifestyles. The heart of the home features a chef-ready kitchen equipped with a center island with a flush bartop, a dedicated walk-in pantry, and a seamless flow into a bright casual dining area. Just beyond, the massive Great Room impresses with its dramatic vaulted ceilings and an elegant pass-through half-wall design. Tucked away for ultimate privacy, the main-floor Master Suite is a true sanctuary, boasting a sophisticated trey ceiling, an oversized walk-in closet, and a luxurious master bath featuring double vanities. Convenience is key with a dedicated daily drop zone and coat closet right off the garage entry, alongside a private powder room and a spacious utility room. Upstairs is a dream configuration for family or guests! It centers around a huge Children?s Retreat loft space?perfect for a playroom, media center, or homework zone. Surrounding the loft are three additional generously sized bedrooms, each featuring its own private walk-in closet. A large full bathroom with double vanities and dual linen closets completes the second level, ensuring storage galore and zero morning traffic jams!
Year built: 2016
Property Type: Site Built
Approx. square ft.: 2,639
Lot size:
0.15 acres -
52.6 X 126.47 IRR
Association Fee: $58/month
Style: 2-story
Exterior: Fiber Cement, Hardboard, Partial Brick
2-Car Garage - Attached - FRONT
2-Car Parking - Driveway
Cooling: Central Air Cooling
Heating: Central Heat
/
Room Sizes & Descriptions
Bedroom 1: 18x16 - Full Bath
Bedroom 2: 14x10 - Walk-in Closet
Bedroom 3: 14x10 - Walk-In Closet
Bedroom 4: 13x12 - Walk-In Closet
Kitchen: 14x11 - Kitchen Island
Living Room: 20x16 - Great Room
Dining Room: 15x12
Rec Room: 14x12 - 2nd Floor
Interior Features

Flooring: Carpet, Finished Wood, Tile, Vinyl
Double Vanities & Shower Tub Separate in Primary Bath
Ceiling Fan, Smart Thermostat, Walk-In Closets, Pantry, Entry Foyer, High Ceilings
Exterior Features
Deck, Covered Porch
Neighborhood Features
Playground, Pool, Walking Trail, Sidewalks
School Information
 Provided Courtesy Of The RealTracs Solutions MLS Internet Data Exchange Program. Information Is Believed To Be Accurate But Not Guaranteed.
Copyright 2026 RealTracs Solutions. All Rights Reserved.




 Additional Photos