SmartSearchMusicCity.mobi
MusicCity.mobi Mobile MLS Search for Nashville TN Real Estate
Mobile Site
HotProps
FullSearchFavorites
LoginLastViewed
Thinking of Selling? CLICK HERE!
Shawn Hackett with Music City REALTORS 615.369.6633 MusicCityR.com
Call 615-369-6633 to See This Home -OR- Request A Showing Below!
No Photo

306 Chestnut Ln
Lebanon, TN 37087

Wilson County
Summer Crest 6
 
Listed by: Benchmark Realty, LLC
MLS Number 3512584

3 Bedrooms
2 Full baths
1 Half bath
$499,900

38 Days on the Market
Original Price: $524,900

Additional Photos

Register to Add to Favorites

View SOLD Comps & Market Analysis


TEXT This Listing to a Friend!

Email This Listing to a Friend!

Key Features
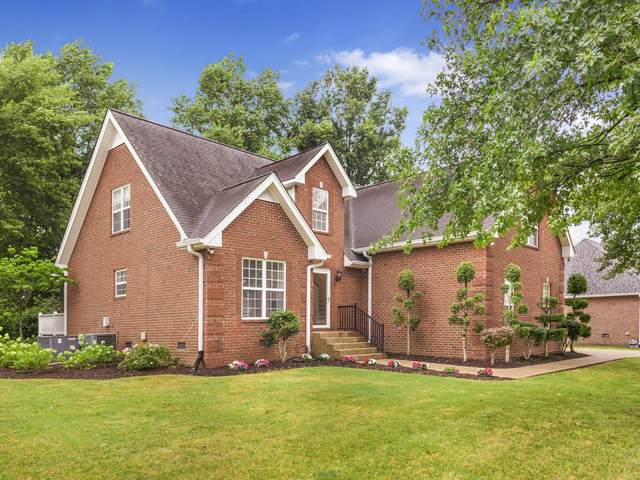
Dont miss this all-brick 3-bedroom, 2.5-bath home situated on a large, level lot in Lebanon with no HOA! Step inside to a warm and inviting living room with soaring vaulted ceilings and a cozy fireplace, making it the perfect place to gather. The completely renovated kitchen features quartzite countertops and stainless steel appliances. There is plenty of room for meal preparation, storage and entertaining. There is a separate dining room just off the kitchen for more formal occasions. The spacious primary suite is conveniently located on the main level, providing a peaceful retreat at the end of the day. The en-suite bathroom features double vanities and a tub/shower combination. Upstairs, the oversized bonus room above the garage offers endless possibilities as a media room, game room, home gym, or additional living space. Out back you will enjoy the deck and separate fenced in patio for extra privacy. Complete with a side-entry two-car garage, a generous yard, and a desirable location, this home offers the perfect blend of comfort, functionality, and freedom?without the restrictions of an HOA.

Year built: 1998
Property Type: Site Built
Approx. square ft.: 2,262
Lot size: 0.37 acres - 120 X 137.4 IRR
Property taxes: $2,352/yr.
   
Style: 2-story
Exterior: All Brick, Vinyl Siding
2-Car Garage - Attached
Cooling: Central Air Cooling
Heating: Central Heat
City Water/Public Sewer

Room Sizes & Descriptions
Bedroom 1: 15x17 - Suite
Bedroom 2: 12x16 - Walk-in Closet
Bedroom 3: 11x17
Kitchen: 11x10
Living Room: 15x16
Dining Room: 11x11 - Formal
Rec Room: 19x15
Other Room: 11x11 - Breakfast Room

Interior Features
 Flooring: Carpet, Finished Wood, Tile
 Double Vanities & Tub Shower Combo in Primary Bath
 1 Fireplace
 Storm Doors

Exterior Features
 Garage Door Opener
 Deck, Patio

School Information
Coles Ferry Elementary
Walter J. Baird Middle School
Lebanon High School

Contact Me to See This Home as YOUR Buyer's Agent!
Shawn Hackett
Music City REALTORS
Shawn@MusicCityR.com
615.369.6633 Office
615.300.3467 Mobile/Text


Click to Call Me

Add My VCard to Your Contacts


- OR -

Enter your mobile number and day & time you would like me to show you this property...


Mobile:
 at 


View on Google Maps


Provided Courtesy Of The RealTracs Solutions MLS Internet Data Exchange Program. Information Is Believed To Be Accurate But Not Guaranteed.
Copyright 2026 RealTracs Solutions. All Rights Reserved.