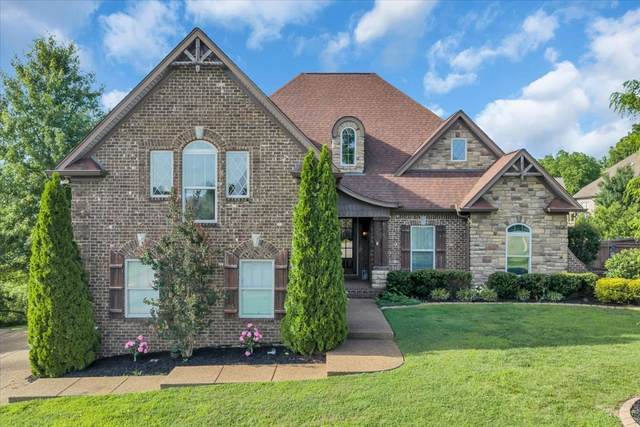
2.25% Assumable rate (VA)!!! Walk into instant equity- recently appraised for $850,000!! Fresh paint and carpet just installed throughout! Welcome to an extraordinary opportunity in one of Mt. Juliet?s most desirable settings. Nestled on a peaceful cul-de-sac just 1 mile from I-40 and situated on nearly half an acre, this stunning 5-bedroom, 3-bathroom home offers luxury, privacy, breathtaking sunset views, and INCREDIBLE untapped potential. Imagine ending each day overlooking the rolling Tennessee hills as the sun sets across the horizon, with no future developments behind the property to interrupt your view. The backyard is truly a private retreat, featuring a beautiful inground fiberglass pool perfect for entertaining, relaxing, and creating unforgettable memories with family and friends. Inside, you?ll find spacious living areas thoughtfully designed for both everyday living and entertaining. Hardwood floors flow throughout the main living spaces, while the home?s versatile floor plan includes a formal dining room, a large bonus room, a dedicated playroom, and a bright breakfast nook overlooking the pool and backyard oasis. The generously sized primary suite and four additional bedrooms provide plenty of room for family, guests, home offices, or hobby spaces. With three full bathrooms and ample living space throughout, this home offers flexibility for a variety of lifestyles.
Approx. square ft.: 3,071
Lot size:
0.43 acres -
78.16 X 176.84 IRR

Flooring: Carpet, Finished Wood, Tile
Double Vanities & Shower Tub Separate in Primary Bath
Ceiling Fan, Smart Appliance(s), Smart Thermostat, Storage, Walk-In Closets, Pantry, Entry Foyer, High Ceilings, Open Floorplan
Attic Fan, Programmable Thermostat, Energy Star Hot Water Heater
Garage Door Opener, Smart Camera(s)/Recording, Smart Light(s)
Park, Playground, Underground Utilities, Walking Trail




 Additional Photos