SmartSearchMusicCity.mobi
MusicCity.mobi Mobile MLS Search for Nashville TN Real Estate
Mobile Site
HotProps
FullSearchFavorites
LoginLastViewed
Thinking of Selling? CLICK HERE!
Shawn Hackett with Music City REALTORS 615.369.6633 MusicCityR.com
Call 615-369-6633 to See This Home -OR- Request A Showing Below!
No Photo

203 Dark Fire Lane
Portland, TN 37148

Sumner County
CDJ Farms
 
Listed by: D.R. Horton
MLS Number 3510338

4 Bedrooms
2 Full baths
$349,990

12 Days on the Market

Additional Photos

Register to Add to Favorites

View SOLD Comps & Market Analysis


TEXT This Listing to a Friend!

Email This Listing to a Friend!

Key Features
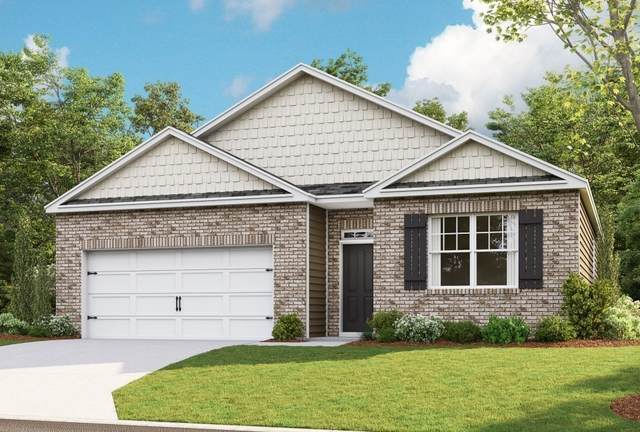
Fixed Rate as low as 4.99%!!!! And $7500 towards closing costs with use of preferred lender!!! Welcome to the Cali, one of our most popular one-story homes in CDJ Farms, a new community in Portland, TN. With 4 bedrooms and a smart, spacious layout, the Cali offers comfort and modern style in a single-level design. Choose from four exterior elevations and enjoy stunning interior finishes that make this home a standout. Inside, the Cali features silestone countertops in the kitchen and baths, Whirlpool stainless steel appliances, and 8 ceilings that add to the home?s airy feel. The kitchen includes a large island for bar-style seating, a walk-in pantry, and ample cabinet space. The dining and living areas overlook a covered back porch, perfect for relaxing or outdoor dining. The private primary suite at the back of the home fits a king-size bed and includes an ensuite bath with double vanity, walk-in closet, and separate linen closet. Three additional bedrooms share a full bath. A two-car garage connects to a hallway with the laundry room and extra storage space. Like all D.R. Horton homes in CDJ Farms, the Cali includes the Home is Connected? smart home package, letting you control lights, temperature, and more from your smart device, whether home or away.

Year built: 2026 - New
Property Type: Site Built
Approx. square ft.: 1,774
Association Fee: $48/month
   
Style: 1-story
Exterior: Stone, Vinyl Siding
2-Car Garage - Attached - FRONT
Cooling: Central Air Cooling
Heating: Electric, Furnace Heat, Heat Pump Heat
/

Room Sizes & Descriptions
Bedroom 1: 12x15 - Walk-in Closet
Bedroom 2: 10x11
Bedroom 3: 10x11
Bedroom 4: 11x11
Kitchen: 18x11
Living Room: 15x16
Dining Room: 11x10

Interior Features
 Flooring: Laminate
 Double Vanities & Shower Only in Primary Bath
 Smart Light(s), Smart Thermostat, Walk-In Closets

Exterior Features
 Garage Door Opener
 Covered Porch

Neighborhood Features
 Underground Utilities, Sidewalks, Dog Park

School Information
Watt Hardison Elementary
Portland West Middle School
Portland High School

Contact Me to See This Home as YOUR Buyer's Agent!
Shawn Hackett
Music City REALTORS
Shawn@MusicCityR.com
615.369.6633 Office
615.300.3467 Mobile/Text


Click to Call Me

Add My VCard to Your Contacts


- OR -

Enter your mobile number and day & time you would like me to show you this property...


Mobile:
 at 


View on Google Maps


Provided Courtesy Of The RealTracs Solutions MLS Internet Data Exchange Program. Information Is Believed To Be Accurate But Not Guaranteed.
Copyright 2026 RealTracs Solutions. All Rights Reserved.