SmartSearchMusicCity.mobi
MusicCity.mobi Mobile MLS Search for Nashville TN Real Estate
Mobile Site
HotProps
FullSearchFavorites
LoginLastViewed
Thinking of Selling? CLICK HERE!
Shawn Hackett with Music City REALTORS 615.369.6633 MusicCityR.com
Call 615-369-6633 to See This Home -OR- Request A Showing Below!
No Photo

6517 Edinburgh Dr
Nashville, TN 37221

Williamson County
Devonshire Manor
 
Listed by: Fridrich & Clark Realty
MLS Number 3510258

4 Bedrooms
3 Full baths
$1,485,000

40 Days on the Market
Original Price: $1,750,000

Additional Photos

Register to Add to Favorites

View SOLD Comps & Market Analysis


TEXT This Listing to a Friend!

Email This Listing to a Friend!

Key Features
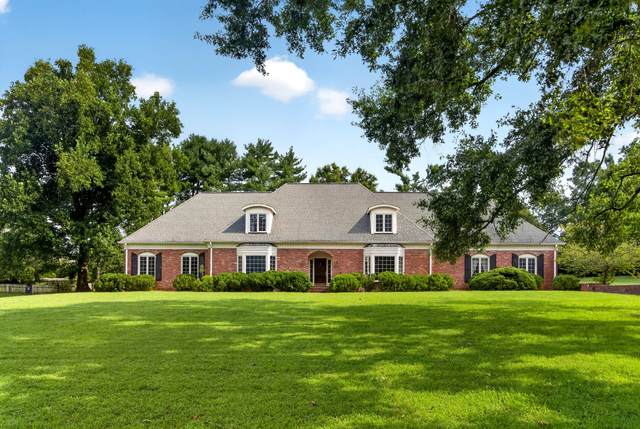
Zoned for WILLIAMSON COUNTY SCHOOLS! Located in the desirable Devonshire neighborhood, this home sits on a beautifully maintained, just-under-one-acre flat lot surrounded by mature trees. Inside, expansive rooms and abundant natural light create a bright, open feel with plenty of space to gather and entertain. The versatile floor plan offers two bedrooms on the main level and two additional bedrooms upstairs. Outside, the large, level yard provides plenty of room to enjoy the property and its peaceful, tree-lined surroundings. Ideally situated near Warner Parks, top schools, shopping, dining, and more, with convenient access to Brentwood, Bellevue, Green Hills, and Franklin?putting you right in the middle of some of Middle Tennessee?s most desirable areas. With generous room sizes, a fantastic lot, an established neighborhood, and a hard-to-beat location, this home offers so much potential and a wonderful opportunity for a new owner to make it their own.

Year built: 1983
Property Type: Site Built
Approx. square ft.: 3,189
Lot size: 0.99 acres - 165 X 237
Property taxes: $4,023/yr.
Association Fee: $250/year
   
Style: 2-story
Exterior: All Brick
2-Car Garage - Attached - SIDE
Cooling: Central Air Cooling
Heating: Central Heat
City Water/Public Sewer

Room Sizes & Descriptions
Bedroom 1: 21x16 - Walk-in Closet
Bedroom 2: 16x15 - Bath
Bedroom 3: 15x15 - Bath
Bedroom 4: 15x11 - Bath
Kitchen: 22x13 - Eat-In
Dining Room: 16x14 - Formal
Den: 21x18 - Bookcases

Interior Features
 Flooring: Carpet, Finished Wood, Tile
 Double Vanities & Shower Tub Separate in Primary Bath
 1 Fireplace

Exterior Features

School Information
Scales Elementary
Brentwood Middle School
Brentwood High School

Contact Me to See This Home as YOUR Buyer's Agent!
Shawn Hackett
Music City REALTORS
Shawn@MusicCityR.com
615.369.6633 Office
615.300.3467 Mobile/Text


Click to Call Me

Add My VCard to Your Contacts


- OR -

Enter your mobile number and day & time you would like me to show you this property...


Mobile:
 at 


View on Google Maps


Provided Courtesy Of The RealTracs Solutions MLS Internet Data Exchange Program. Information Is Believed To Be Accurate But Not Guaranteed.
Copyright 2026 RealTracs Solutions. All Rights Reserved.