SmartSearchMusicCity.mobi
MusicCity.mobi Mobile MLS Search for Nashville TN Real Estate
Mobile Site
HotProps
FullSearchFavorites
LoginLastViewed
Thinking of Selling? CLICK HERE!
Shawn Hackett with Music City REALTORS 615.369.6633 MusicCityR.com
Call 615-369-6633 to See This Home -OR- Request A Showing Below!
No Photo

5214 Williamsburg Ct
Brentwood, TN 37027

Williamson County
Robin Hood Est
 
Listed by: Center Hill Realty
MLS Number 3508131

5 Bedrooms
5 Full baths
3 Half baths
$7,799,000

Owner Agent

40 Days on the Market

Additional Photos

Register to Add to Favorites

View SOLD Comps & Market Analysis


TEXT This Listing to a Friend!

Email This Listing to a Friend!

Key Features
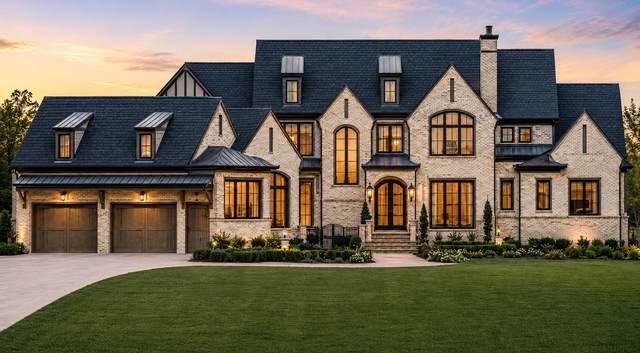
Stunning to be built new custom construction from Pantheon Development on a private lot in Brentwood?s highly sought after Meadowlake neighborhood. Located just minutes from Brentwood?s retail and restaurant core. This 8,686 square foot, highly customized estate is situated on a flat 1-acre lot, features a custom pool, 12-foot ceilings throughout, Wolf & Subzero appliances, 2 fire places, 5 bedrooms, 5 full baths, 3 half baths. Downstairs and upstairs master bedrooms. Gated front courtyard. Elevator. Prep kitchen. Sauna. Large media, exercise and bunk rooms upstairs. Separate breakfast and dining rooms. Upstairs and downstairs laundry. Oversized covered rear porch with recessed heaters. Separate covered outdoor kitchen pavilion. 4 car garage plus golf cart garage. Mud room. Dog wash room. Buyer has the opportunity to fully customize the interior design and the pool design. Builder has completed and is in process with over 20 homes in the Meadowlake neighborhood.

Year built: 2026 - New (9/30/27)
Property Type: Site Built
Approx. square ft.: 8,686
Lot size: 1.05 acres - 127 X 364
Property taxes: $3,086/yr.
   
Style: 2-story
Exterior: Partial Brick, Stone
5-Car Garage - Attached
2-Car Parking - Concrete
Cooling: Central Air Cooling
Heating: Central Heat
City Water/Public Sewer

Room Sizes & Descriptions
Bedroom 1: 16x21 - Suite
Bedroom 2: 14x15
Bedroom 3: 14x15
Bedroom 4: 13x14
Kitchen: 18x18 - Kitchen Island
Living Room: 30x20 - Great Room
Dining Room: 14x18
Rec Room: 18x17
Hobby Room: 13x41
Other Room: 26x18 - Media Room

Interior Features
 Flooring: Finished Wood
 Double Vanities & Shower Tub Separate in Primary Bath
 2 Fireplaces
 Ceiling Fan, Elevator, Extra Closets, Smart Appliance(s), Walk-In Closets, Wet Bar, Pantry, Entry Foyer, Built-in Features, Open Floorplan, Bookcases

Exterior Features
 Irrigation
 Covered Patio

School Information
Scales Elementary
Brentwood Middle School
Brentwood High School

Contact Me to See This Home as YOUR Buyer's Agent!

Shawn Hackett
Music City REALTORS
Shawn@MusicCityR.com
615.369.6633 Office
615.300.3467 Mobile/Text


Click to Call Me

Add My VCard to Your Contacts


- OR -

Enter your mobile number and day & time you would like me to show you this property...


Mobile:
 at 


View on Google Maps


Provided Courtesy Of The RealTracs Solutions MLS Internet Data Exchange Program. Information Is Believed To Be Accurate But Not Guaranteed.
Copyright 2026 RealTracs Solutions. All Rights Reserved.