 Call 615-369-6633 to See This Home -OR- Request A Showing Below!
608 Pearre Springs Way
Franklin, TN 37064
Williamson County
Westhaven Listed by: Onward Real Estate
MLS Number 3506176
4 Bedrooms
3 Full baths
1 Half bath
$2,295,950
12 Days on the Market
Key Features
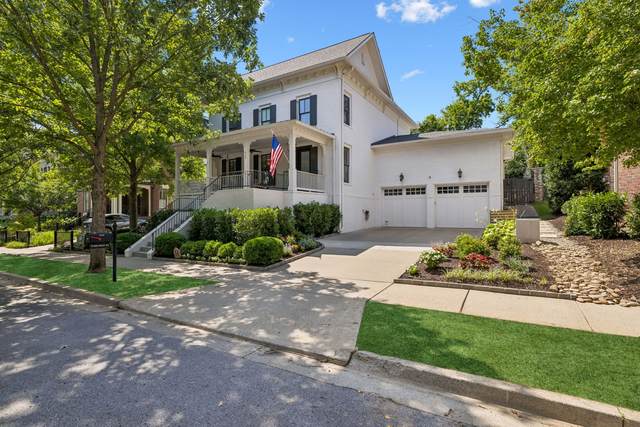
Resort-style living awaits at 608 Pearre Springs Way in the highly desirable Westhaven community ~ Beautifully maintained home features a private backyard oasis complete with a pool, hot tub, fire pit, generous entertaining areas, outdoor kitchen, plus inviting living spaces designed for year-round enjoyment ~ Fenced Backyard ~ Solar panel system offers enhanced energy efficiency / low utility bills ~ 4 bedrooms, 3.5 baths w/ bonus room offers a spacious layout, providing the perfect setting for both everyday living and entertaining ~ Updated mechanics ~ New HVAC ~ Roof 2023 ~ Water Filtration ~ Well-appointed kitchen that serves as the heart of the home, pantry & island, open to dining & living rooms ~ New doors flank the fireplace leading to patio ~ New cabinetry & wine fridge in dining ~ New lighting throughout ~ Primary retreat on main level w/ wood floors, extra closet space & spa inspired bath, new in 2026 ~ New Paint ~ New Hardware ~ New Plumbing fixtures ~ Light filled ~ New insulated garage doors ~ Irrigation w/ drip lines ~ Mature trees & landscaping w/ new sod in front yard ~ Oversized front porch ~ Enjoy the unparalleled Westhaven lifestyle with access to top-tier community amenities, scenic walking trails, golf, dining, pickleball, tennis and the historic charm of downtown Franklin just minutes away.
Year built: 2007
Property Type: Site Built
Approx. square ft.: 3,678
Lot size:
0.23 acres -
60 X 150
Property taxes: $5,996/yr.
Association Fee: $282/month
Style: 2-story
Exterior: All Brick
2-Car Garage - Attached - FRONT
4-Car Parking - Driveway, On Street
Cooling: Electric, Central Air Cooling, Ceiling Fan(s)
Heating: Central Heat, Natural Gas
City Water/Public Sewer
Room Sizes & Descriptions
Bedroom 1: 17x17 - Suite
Bedroom 2: 13x12 - Bath
Bedroom 3: 13x12 - Bath
Bedroom 4: 14x12 - Bath
Kitchen: 17x12 - Kitchen Island
Living Room: 23x17 - Great Room
Dining Room: 15x13 - Formal
Rec Room: 18x14 - 2nd Floor
Other Room: 10x9 - Utility Room
Other Room: 18x12 - Gathering Room
Interior Features

Flooring: Carpet, Finished Wood, Tile
Suite & Shower Tub Separate in Primary Bath
2 Fireplaces
Ceiling Fan, Extra Closets, Redecorated, Smart Thermostat, Storage, Walk-In Closets, Wet Bar, Pantry, Entry Foyer, High Ceilings, Built-in Features, Open Floorplan
Tankless Water Heater, Programmable Thermostat, Fireplace Insert
Exterior Features
Garage Door Opener, Gas Grill, Smart Camera(s)/Recording, Irrigation
Covered Patio, Patio, Covered Porch, Porch
In-Ground Pool
Neighborhood Features
Clubhouse, Fitness Center, Golf Course, Park, Playground, Pool, Tennis Courts, Underground Utilities, Walking Trail, Sidewalks, Pickleball Court
School Information
 Provided Courtesy Of The RealTracs Solutions MLS Internet Data Exchange Program. Information Is Believed To Be Accurate But Not Guaranteed.
Copyright 2026 RealTracs Solutions. All Rights Reserved.




 Additional Photos