 Call 615-369-6633 to See This Home -OR- Request A Showing Below!
1007 Eden Park Dr
Franklin, TN 37067
Williamson County
Ashton Park Sec 2 Listed by: Luxury Homes of Tennessee Corporate
MLS Number 3505996
4 Bedrooms
3 Full baths
1 Half bath
$1,100,000
9 Days on the Market
Key Features
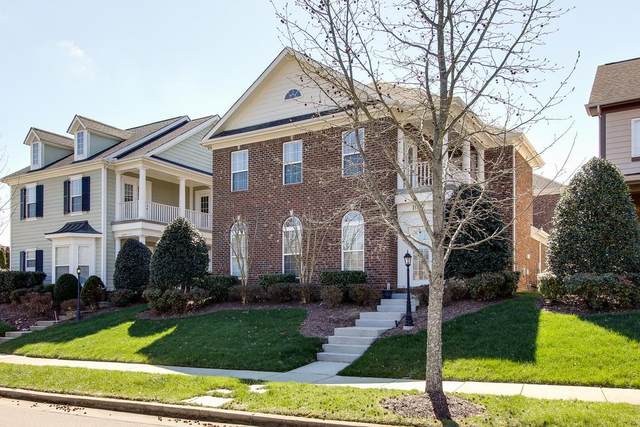
Welcome to your new turnkey home located at the highly desirable gated comminuty of Ashton Park. Located just one mile off I-65 and the Galleria Mall, and 5 miles to historic downtown Franklin, this home is ready for its new owner(s). This 3 bedroom (possible 4) home has an amazing split floor plan with 2 bedrooms and a loft area on the second floor of one side of the home, and a Rec room with an kitchenette which could also double as a 4th bedroom or in-law suite, located on the 2nd floor of the other side of the home. The home has been freshly painted and carpet replaced in the 1st floor primary suite. The home also features a wonderful covered front patio and rear covered patio with a beautiful fountain in yourt private yard. All appliances in the home convey at no cost to the buyer. Theres also an underground storm shelter with access from the 2 car garage. HOA fee covers landscaping and grounds maintenance. Ashton Park has always been a sound investment due to its proximity to I65 coupled with amazing Brentwood Schools. The time is now. Dont let this home slip away.
Year built: 2006
Property Type: Site Built
Approx. square ft.: 3,564
Lot size:
0.16 acres -
45 X 160
Property taxes: $4,175/yr.
Association Fee: $260/month
Style: 2-story
Exterior: All Brick
2-Car Garage - Attached - REAR
9-Car Parking - Driveway
Cooling: Central Air Cooling
Heating: Central Heat
City Water/Public Sewer
Room Sizes & Descriptions
Bedroom 1: 17x15 - Walk-in Closet
Bedroom 2: 15x12 - Bath
Bedroom 3: 15x11 - Extra Large Closet
Bedroom 4: 14x11 - Extra Large Closet
Kitchen: 21x12 - Eat-In
Living Room: 14x14 - Formal
Dining Room: 15x11 - Formal
Den: 17x14 - Separate
Rec Room: 28x16 - Wet Bar
Hobby Room: 24x14 - Other
Other Room: 14x11
Interior Features

Flooring: Carpet, Finished Wood, Tile
Double Vanities & Shower Tub Separate in Primary Bath
Exterior Features
Covered Patio, Patio, Covered Porch
Neighborhood Features
Underground Utilities, Sidewalks
School Information
 Provided Courtesy Of The RealTracs Solutions MLS Internet Data Exchange Program. Information Is Believed To Be Accurate But Not Guaranteed.
Copyright 2026 RealTracs Solutions. All Rights Reserved.




 Additional Photos