 Call 615-369-6633 to See This Home -OR- Request A Showing Below!
7300 Stirrup Ln
Fairview, TN 37062
Williamson County
Stable Acres Listed by: Trendex Group, LLC
MLS Number 3502063
4 Bedrooms
2 Full baths
1 Half bath
$1,199,000
42 Days on the Market
Key Features
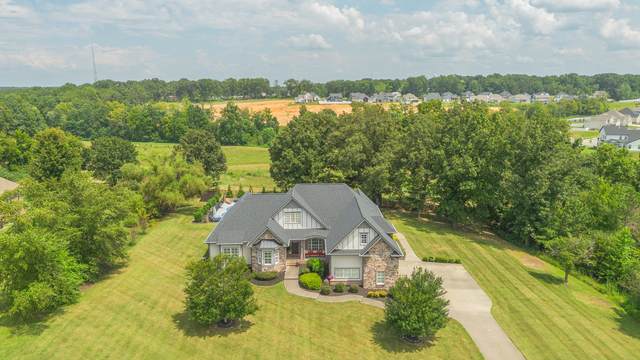
Welcome to an entertainer?s paradise in Williamson County, featuring 4 bedrooms, 2.5 bathrooms on a large private lot in the appealing Stable Acres community. Proudly featuring a luxurious primary en-suite, crystal-clear salt water pool, cozy gas fireplace, and state of the art home theater, a cinematic sanctuary designed as a showcase room with 150 ft display anchored by 12 ft ceilings, Dolby Atmos sound and 4K laser projection will make your movies come to life! Designed for both memorable gatherings and everyday enjoyment, this inviting home offers comfort, elegance, and relaxation in one beautiful package. Picture sunny afternoons spent poolside, cozy evenings gathered around the gas fireplace, and movie nights in your very own custom theater. With four bedrooms and a spacious open concept setting, there?s room for everyone to settle in, unwind, and make lasting memories. New is good, but could this be better than new? Ready to see it for yourself? Book a viewing today and come experience everything this property has to offer. We?d love to show you around!
Year built: 2011
Property Type: Site Built
Approx. square ft.: 3,628
0.93 acres
Property taxes: $4,673/yr.
Association Fee: $500/year
Style: 2-story Tudor
Exterior: Partial Brick, Stone
3-Car Garage - Attached - SIDE
Cooling: Electric, Dual Cooling
Heating: Central Heat, Natural Gas
City Water/Public Sewer
Room Sizes & Descriptions
Bedroom 1: 16x18 - Extra Large Closet
Bedroom 2: 12x14 - Walk-in Closet
Bedroom 3: 12x13 - Walk-In Closet
Bedroom 4: 12x10
Kitchen: 14x10 - Pantry
Living Room: 19x20 - Great Room
Dining Room: 12x15 - Formal
Hobby Room: 16x10 - Other
Other Room: 16x23 - Media Room
Other Room: 17x14 - Florida Room
Interior Features

Flooring: Carpet, Finished Wood, Tile
Suite & Shower Tub Separate in Primary Bath
1 Fireplace
Exterior Features
Garage Door Opener
Covered Patio, Covered Porch
In-Ground Pool
Neighborhood Features
Underground Utilities, Sidewalks
School Information
 Provided Courtesy Of The RealTracs Solutions MLS Internet Data Exchange Program. Information Is Believed To Be Accurate But Not Guaranteed.
Copyright 2026 RealTracs Solutions. All Rights Reserved.




 Additional Photos