 Call 615-369-6633 to See This Home -OR- Request A Showing Below!
2212 Oak Cir
Franklin, TN 37064
Williamson County
Oakleaf Est Sec 1 Listed by: The Shuford Group, LLC
MLS Number 3501440
4 Bedrooms
2 Full baths
1 Half bath
$990,000
UNDER CONTRACT
Inspection Contingency
27 Days on the Market
Original Price: $1,050,000
Key Features
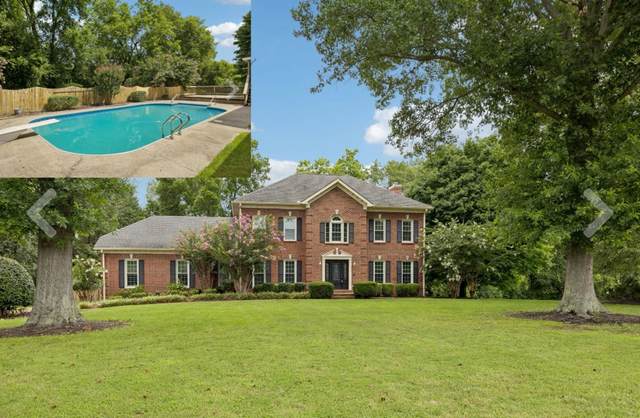
Oakleaf is one of the area?s most highly sought-after communities, offering large, private lots and an exceptionally convenient location. This well-loved home has been owned by the same family since 1993 and is now selling to settle an estate. Situated on an exceptionally private almost-acre lot, the property offers plenty of space and privacy while being super convenient to Franklin, Berry Farms, major highways and everyday conveniences. Just minutes from Berry Farms Town Center, with its extensive shopping, dining, commercial amenities and continued growth, as well as the new In-N-Out headquarters, Oakleaf is tucked away just far enough from the activity to provide a peaceful, quiet setting without sacrificing convenience. The home features beautiful hardwood floors throughout the main level, an updated kitchen with stainless steel appliances, an updated primary bathroom and a huge bonus room over the garage. All bedrooms, including the primary suite, are upstairs. Enjoy outdoor living from the covered screened-in porch leading to the deck and swimming pool, creating a great setting for relaxing or entertaining. The pool has been professionally inspected with no leaks found, and the inspection receipt is included in the media. A new roof was installed in 2023 with a 30-year warranty. Oakleaf has no traditional HOA, with only a $100 annual homeowners fee for maintaining the community entrance and landscaping. Zoned for top-rated schools, this home is priced extremely well for the location and opportunity it offers. With some light updating and personal touches, there is tremendous potential to make this home truly special while building equity in one of Middle Tennessee?s most desirable areas. Some photos have been virtually staged or digitally enhanced for illustration only. Furnishings and other depicted elements may not be present. Buyers should independently verify property condition, dimensions, and features.
Year built: 1986
Property Type: Site Built
Approx. square ft.: 3,504
Lot size:
0.95 acres -
170 X 236
Property taxes: $3,127/yr.
Association Fee: $100/year
Style: 2-story
Exterior: All Brick
2-Car Garage - Attached - SIDE
6-Car Parking - Driveway
Cooling: Electric, Central Air Cooling
Heating: Central Heat, Natural Gas
City Water/Septic Tank
Room Sizes & Descriptions
Bedroom 1: 14x17 - Suite
Bedroom 2: 12x13 - Extra Large Closet
Bedroom 3: 11x13 - Extra Large Closet
Bedroom 4: 11x12 - Extra Large Closet
Kitchen: 12x14 - Kitchen Island
Living Room: 14x22 - Great Room
Dining Room: 13x14 - Formal
Rec Room: 18x23 - Over Garage
Other Room: 10x12 - Breakfast Room
Other Room: 7x8 - Utility Room
Interior Features

Flooring: Carpet, Finished Wood, Tile
Double Vanities & Shower Tub Separate in Primary Bath
1 Fireplace
Air Filter, Ceiling Fan, Extra Closets, Storage, Walk-In Closets, Pantry, Built-in Features, Bookcases
Exterior Features
Garage Door Opener
Deck, Patio, Screened Deck
In-Ground Pool
School Information
 Provided Courtesy Of The RealTracs Solutions MLS Internet Data Exchange Program. Information Is Believed To Be Accurate But Not Guaranteed.
Copyright 2026 RealTracs Solutions. All Rights Reserved.




 Additional Photos