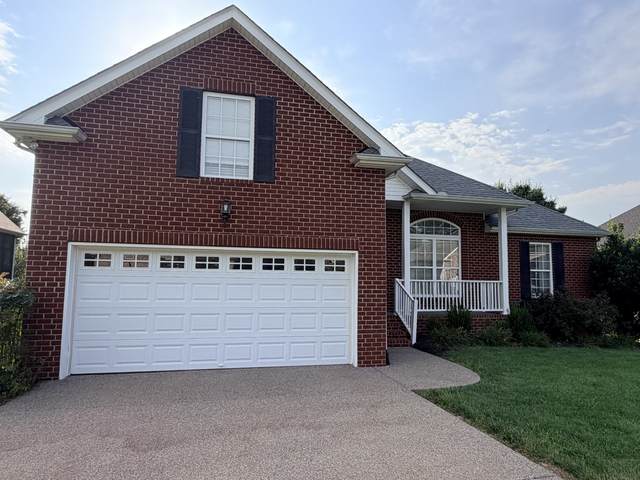
288 Remington Ave
Gallatin, TN 37066
Sumner County
Cambridge Farms Ph 6 Listed by: RE/MAX Choice Properties
MLS Number 3501212
Well maintained, one owner home! The main level features a desirable split-bedroom floor plan with all three bedrooms on the main floor, including the primary suite. Hardwood floors, high/volume ceilings and a gas fireplace create a warm, inviting great room at the center of the home. The spacious eat-in kitchen provides plenty of room for everyday dining and entertaining and overflows to the large deck & aggregate patio for expanded outdoor living enjoyment. Kitchen Refrigerator, Washer & Dryer to remain. The level backyard is surrounded by mature trees along the back of the property for added privacy. Upstairs, the spacious bonus room offers flexible space for a media room, home office, hobby room, playroom or additional gathering space. Additional features include an attached 2-car garage, central air, natural gas heat, city water and public sewer. Located in Gallatins established Cambridge Farms community with sidewalks, tennis courts, playgrounds, community pond and pocket parks. This central location offers a peaceful neighborhood setting with easy access to Highway 109 and Hwy 386 for Nashville Commuters.
Approx. square ft.: 1,892
Lot size:
0.29 acres -
77 X 165
Property taxes: $1,959/yr.

Flooring: Carpet, Finished Wood
Double Vanities & Shower Tub Separate in Primary Bath