 Call 615-369-6633 to See This Home -OR- Request A Showing Below!
4 Bedrooms
3 Full baths
$530,000
UNDER CONTRACT
NOT SHOWING
8 Days on the Market
Key Features
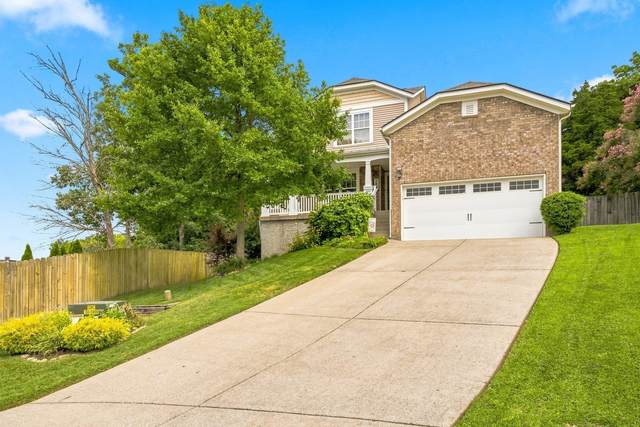
Imagine ending your day on a private deck overlooking mature woods while the kids play in a custom treehouse. Located on a quiet cul-de-sac in sought-after Mansker Farms, this home offers the perfect combination of privacy, space, and neighborhood amenities. Designed with an inviting open floor plan, this home offers a blend of comfort, functionality, and style. Plus, a built-in storm shelter provides peace of mind during Tennessee storm season!
Year built: 2006
Property Type: Site Built
Approx. square ft.: 2,508
Lot size:
0.33 acres -
35.99 X 255.18 IRR
Association Fee: $59/month
Style: 2-story
Exterior: Partial Brick, Vinyl Siding
2-Car Garage - Attached - FRONT
Cooling: Electric, Central Air Cooling
Heating: Central Heat, Natural Gas
/
Room Sizes & Descriptions
Bedroom 1: 18x18 - Suite
Bedroom 2: 13x10 - Walk-in Closet
Bedroom 3: 13x11 - Walk-In Closet
Bedroom 4: 14x11 - Walk-In Closet
Kitchen: 9x13 - Kitchen Island
Living Room: 13x11 - Combination
Dining Room: 14x11 - Combination
Den: 17x18 - Combination
Interior Features

Flooring: Carpet, Finished Wood, Tile
Suite & Shower Tub Separate in Primary Bath
1 Fireplace
Ceiling Fan, Extra Closets, Storage, Walk-In Closets, Pantry
Exterior Features
Garage Door Opener, Storm Shelter
Deck, Covered Porch
School Information
 Provided Courtesy Of The RealTracs Solutions MLS Internet Data Exchange Program. Information Is Believed To Be Accurate But Not Guaranteed.
Copyright 2026 RealTracs Solutions. All Rights Reserved.




 Additional Photos