 Call 615-369-6633 to See This Home -OR- Request A Showing Below!
2015 Secretariat Trce
Murfreesboro, TN 37128
Rutherford County
Evergreen Farms Prd Sec 36 Ph 1 Listed by: Keller Williams Realty - Murfreesboro
MLS Number 3500961
4 Bedrooms
3 Full baths
$399,500
UNDER CONTRACT
NOT SHOWING
3 Days on the Market
Key Features
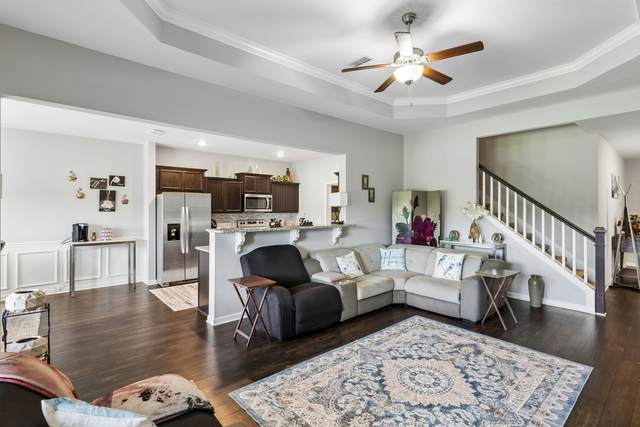
Clean property with fresh paint. Backs up to common area with no houses behind you. Neighborhood Dog Park and Sidewalks coupled with the convenience to Schools, Grocery and I-24 make this property ideal. Open concept with Trey ceilings in LR and BR1, large kitchen with granite tops and ledge backsplash plus large pantry. Covered patio with ceiling fan. Lots of closet space and walk-in attic storage. The large Bonus Room can also be BR 4 with a closet and full bath. Large garden tub and separate shower.
Year built: 2019
Property Type: Site Built
Approx. square ft.: 2,151
0.12 acres
Property taxes: $2,465/yr.
Association Fee: $100/year
Style: 2-story Traditional
Exterior: Partial Brick, Vinyl Siding
2-Car Garage - Attached - FRONT
2-Car Parking - Driveway
Cooling: Electric, Central Air Cooling
Heating: Central Heat, Electric
City Water/Public Sewer
Room Sizes & Descriptions
Bedroom 1: 15x14 - Full Bath
Bedroom 2: 11x10 - Extra Large Closet
Bedroom 3: 11x10 - Extra Large Closet
Bedroom 4: 21x20 - Extra Large Closet
Kitchen: 13x10 - Pantry
Living Room: 24x14 - Great Room
Dining Room: 15x10 - Combination
Rec Room: 21x20 - 2nd Floor
Other Room: 6x6 - Utility Room
Interior Features

Flooring: Carpet, Laminate, Vinyl
Primary Bedroom & Shower Tub Separate in Primary Bath
Ceiling Fan, Extra Closets, Storage, Walk-In Closets, Pantry, Entry Foyer, High Ceilings, Open Floorplan
Exterior Features
Garage Door Opener
Covered Patio
No Pool
Neighborhood Features
Sidewalks, Dog Park
School Information
 Provided Courtesy Of The RealTracs Solutions MLS Internet Data Exchange Program. Information Is Believed To Be Accurate But Not Guaranteed.
Copyright 2026 RealTracs Solutions. All Rights Reserved.




 Additional Photos