 Call 615-369-6633 to See This Home -OR- Request A Showing Below!
1547 Championship Blvd
Franklin, TN 37064
Williamson County
Westhaven Section 27 Listed by: Benchmark Realty, LLC
MLS Number 3500825
5 Bedrooms
4 Full baths
1 Half bath
$2,600,000
15 Days on the Market
Key Features
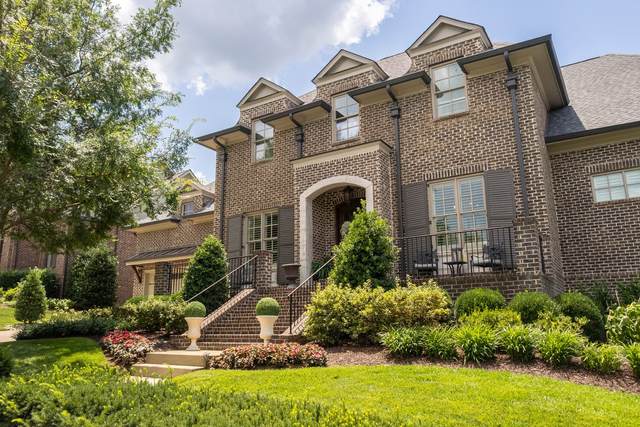
Built by Legend Homes, this beautifully updated home offers timeless design & quality craftsmanship. From the private in-ground pool & waterfall hot tub to the extensive interior updates, this home is move in ready. A grand two story foyer with hardwood floors welcomes you inside. The main level features a formal dining room, a home office & a spacious living room with custom built-ins & a gas fireplace that flows into the renovated kitchen & breakfast area. The kitchen has been updated with granite countertops (2022), a tile backsplash (2022), double ovens, a gas cooktop, drawer microwave, new refrigerator & dishwasher & abundant cabinet space. Just off the living room is a wet bar with wine fridge, updated countertops, & designer tile accent wall. The primary suite is located on the main level & features two large walk-in closets and a renovated bath with a soaking tub, tiled shower with frameless glass, updated granite countertops, a smart toilet, all-new floor and shower tile. Guest bedroom with board & batten trim and its own private full bath is also on the main floor. Upstairs offers three additional bedrooms, two full baths, a spacious bonus room, and a large walk-out attic for plenty of storage. Recent improvements include a new roof, a 1-year-old water heater, new carpet throughout, fresh interior paint, updated bathroom countertops, floor and shower tile in every bathroom (2022) renovated laundry room with leathered granite countertops and tile backsplash, updated interior lighting, plantation shutters, and hardwood flooring throughout the main living areas. Step outside to your own private retreat featuring a screened in back porch with fireplace, built in grill area, in-ground 40x16 pool installed 2022 with tanning ledge & depths up to 7 feet, a waterfall hot tub, a new pool heater with UV light filtration, and gas fire bowls that create the perfect setting. New irrigation & outdoor lighting (2022) A 3-car tandem garage completes this exceptional home.
Year built: 2013 - Renovated
Property Type: Site Built
Approx. square ft.: 4,828
Lot size:
0.32 acres -
90.1 X 161.9
Property taxes: $7,183/yr.
Association Fee: $1,056/quarter
Style: 2-story Traditional
Exterior: All Brick
3-Car Garage - Attached
Cooling: Central Air Cooling
Heating: Central Heat
City Water/Public Sewer
Room Sizes & Descriptions
Bedroom 1: 16x15 - Suite
Bedroom 2: 12x12 - Walk-in Closet
Bedroom 3: 17x12 - Walk-In Closet
Bedroom 4: 12x12 - Walk-In Closet
Kitchen: 19x14 - Eat-In
Living Room: 20x17
Dining Room: 12x11 - Formal
Rec Room: 20x19 - 2nd Floor
Other Room: 18x16 - Bedroom 5
Interior Features

Flooring: Carpet, Finished Wood, Tile
Double Vanities & Shower Tub Separate in Primary Bath
2 Fireplaces
Ceiling Fan, Extra Closets, Hot Tub, Storage, Walk-In Closets, Pantry, Entry Foyer, High Ceilings
Exterior Features
Garage Door Opener, Irrigation
Screened Patio, Porch
In-Ground Pool
Neighborhood Features
Clubhouse, Fitness Center, Park, Playground, Pool, Tennis Courts, Underground Utilities, Sidewalks
School Information
 Provided Courtesy Of The RealTracs Solutions MLS Internet Data Exchange Program. Information Is Believed To Be Accurate But Not Guaranteed.
Copyright 2026 RealTracs Solutions. All Rights Reserved.




 Additional Photos