 Call 615-369-6633 to See This Home -OR- Request A Showing Below!
8106 Turning Point Dr
Brentwood, TN 37027
Williamson County
Primm Farm Listed by: Onward Real Estate
MLS Number 3499849
6 Bedrooms
6 Full baths
2 Half baths
$3,999,900
UNDER CONTRACT
Financing Contingency
8 Days on the Market
Key Features
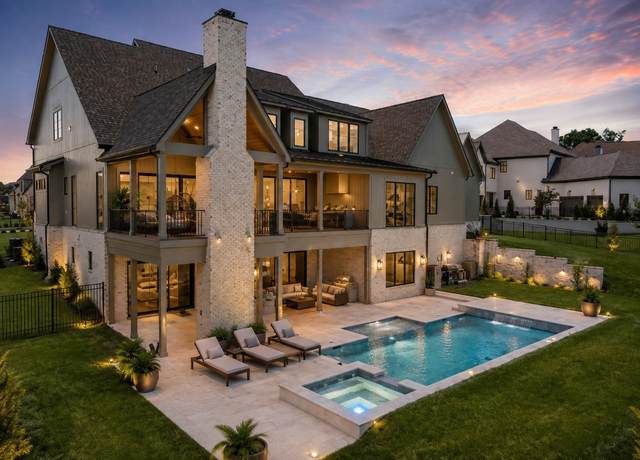
Heart of Cool Springs ~ Location, Location! Walk-out Basement provides endless opportunity with sliding doors opening to your own Backyard Oasis with Pool on .77 acres backing to common area! Discover your dream home in the prestigious and highly sought-after Primm Farm community. Built by Award-Winning Artisan Homes, this custom-designed residence is the epitome of luxury and thoughtful design. Featuring 6 bedrooms, 6 full baths & 2 half baths, this home includes a finished basement complete with a bedroom, full bath, bourbon/wine room, billiards room w/garage door opening to the covered porch ?perfect for in-law suite, entertaining or unwinding. Unfinished media room/flex space could be whatever you envision or perfect for storage. The heart of the home boasts a gourmet kitchen that flows seamlessly into the open gathering room, which leads out to a showstopping vaulted covered porch with fireplace and an additional covered grilling area?ideal for year-round outdoor living. The Primary Suite is a private retreat with spa-inspired features and a massive walk-in closet. A Guest Suite is also located on the main level, along with a dedicated Office (den dimensions). Upstairs youll find 3 bedrooms, large Bonus Room, stackable washer/dryer hookups and an elevator for added convenience. Don?t miss this rare opportunity to own a truly exceptional home in one of the most desirable communities, with quick access to shopping, restaurants, and the interstate. Limited inventory remaining in this community and the builder is offering attractive pricing for a prime location and square footage!
Year built: 2025 - New (5/15/26)
Property Type: Site Built
Approx. square ft.: 7,012
Lot size:
0.77 acres -
123 X 243
Association Fee: $1,500/year
Style: 3-story Contemporary
Exterior: All Brick, Hardboard
3-Car Garage - Attached
Cooling: Electric, Dual Cooling
Heating: Dual Heat, Natural Gas
City Water/Public Sewer
Room Sizes & Descriptions
Bedroom 1: 18x15 - Suite
Bedroom 2: 15x13 - Bath
Bedroom 3: 13x12 - Bath
Bedroom 4: 12x12 - Bath
Kitchen: 24x14 - Pantry
Living Room: 23x22 - Great Room
Dining Room: 14x14 - Formal
Den: 13x12
Rec Room: 21x15 - 2nd Floor
Hobby Room: 13x12 - Other
Other Room: 13x13 - Bedroom 5
Other Room: 14x13 - Bedroom 6
Interior Features

Flooring: Carpet, Finished Wood, Tile
3 Fireplaces
Ceiling Fan, Elevator, Storage, Walk-In Closets, Wet Bar, Pantry, Entry Foyer, High Ceilings, Built-in Features, Open Floorplan, Bookcases
Exterior Features
Garage Door Opener, Gas Grill, Balcony, Irrigation
Covered Patio, Covered Porch, Porch
In-Ground Pool
Neighborhood Features
Underground Utilities, Walking Trail
School Information
 Provided Courtesy Of The RealTracs Solutions MLS Internet Data Exchange Program. Information Is Believed To Be Accurate But Not Guaranteed.
Copyright 2026 RealTracs Solutions. All Rights Reserved.




 Additional Photos