 Call 615-369-6633 to See This Home -OR- Request A Showing Below!
394 Buckingham Blvd
Gallatin, TN 37066
Sumner County
Cambridge Farms Ph 2 Listed by: Keller Williams Realty - Murfreesboro
MLS Number 3499707
3 Bedrooms
2 Full baths
$399,999
45 Days on the Market
Key Features
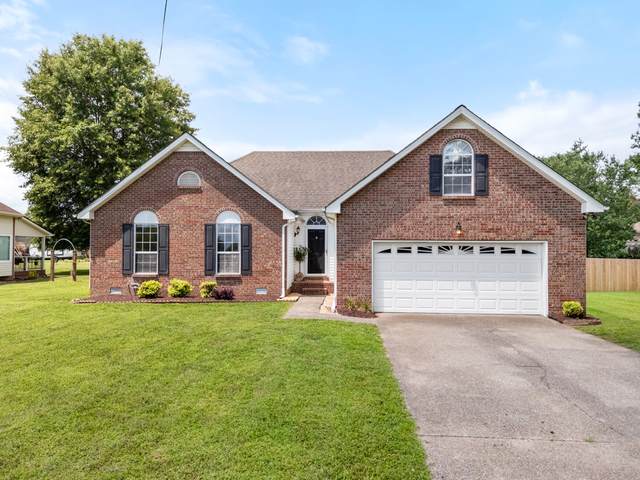
True one level living with a spacious bonus room on the second level, this home is located in one of Gallatins most sought after school zones and communities (Cambridge Farms). The fully fenced backyard and newly built deck extends the length of the house and is ready for your future plans with electrical already installed for a hot tub or above-ground pool, plus additional electrical service for a storage shed or workshop. The main living areas and kitchen have been updated with luxury vinyl plank flooring and a fresh coat of paint! All of the operating systems have been well maintained - Water Heater (2020), HVAC (approx 10 yrs) and serviced regularly, roof (approximately 13 years old), dishwasher (approx 2-3 yrs) and the duct work was updated over 10 years ago for better airflow. Vaulted ceilings, gas fireplace, all bedrooms on main level and a huge bath and walk in closet in the primary suite make this an excellent home for a new family or those looking to downsize and not compromise on space indoors or out! All appliances stay with the home including the washer/dryer and custom laundry pedestals.
Year built: 1997
Property Type: Site Built
Approx. square ft.: 1,845
Lot size:
0.36 acres -
75.23 X 176.98 IRR
Property taxes: $1,738/yr.
Association Fee: $70/quarter
Style: 2-story Ranch
Exterior: Partial Brick, Vinyl Siding
2-Car Garage - Attached - FRONT
Cooling: Electric, Central Air Cooling, Ceiling Fan(s)
Heating: Central Heat, Natural Gas
City Water/Public Sewer
Room Sizes & Descriptions
Bedroom 1: 12x17 - Suite
Bedroom 2: 11x15 - Extra Large Closet
Bedroom 3: 12x15 - Extra Large Closet
Kitchen: 14x12 - Pantry
Living Room: 13x24 - Great Room
Dining Room: 14x12 - Combination
Rec Room: 11x20 - 2nd Floor
Interior Features

Flooring: Carpet, Luxury Vinyl
Primary Bedroom & Shower Tub Separate in Primary Bath
1 Fireplace
Ceiling Fan, Walk-In Closets, Pantry, Entry Foyer, High Ceilings, Open Floorplan
Exterior Features
Deck
Neighborhood Features
Tennis Courts, Walking Trail, Dog Park, Pickleball Court
School Information
 Provided Courtesy Of The RealTracs Solutions MLS Internet Data Exchange Program. Information Is Believed To Be Accurate But Not Guaranteed.
Copyright 2026 RealTracs Solutions. All Rights Reserved.




 Additional Photos