 Call 615-369-6633 to See This Home -OR- Request A Showing Below!
4 Bedrooms
3 Full baths
$610,000
44 Days on the Market
Original Price: $625,000
Key Features
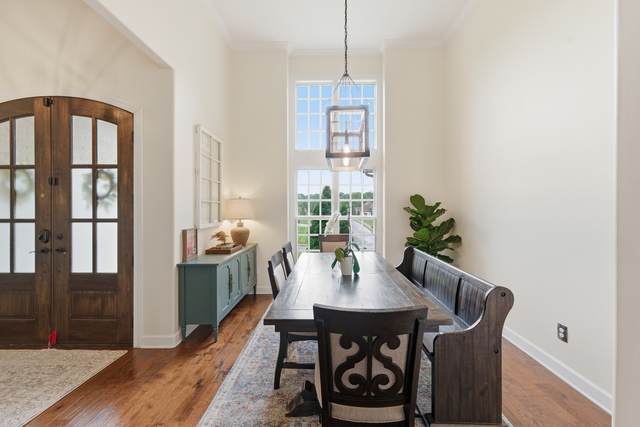
NEW HVAC UPSTAIRS AND DOWNSTAIRS with smart thermostats, NEW FRESH AIR INTAKES, And NEW WATER HEATER, NEW PAINT, NEW Engineered WOOD FLOORS. VERY PRIVATE GUEST ROOM WITH EN SUITE FULL BATHROOM AND LARGE BONUS ROOM. PRE WIRED for 5.2 Surround Sound. For more details click on the video walk through and skip to timecode (06:46) to see this amazing part of the home. HIGHLY SOUGHT AFTER BRIARWOOD SUBDIVISION. ZONED SUMNER CO SCHOOLS. Perfect mother in law/guest private setup. Beautiful custom build done by sought after Randolph Builders. TONS of NATURAL LIGHT fills this home. White House continues to be one of Middle Tennessees fastest-growing communities for a reason. Youre just minutes from the brand-new, state-of-the-art TriStar ER, the new 70,000+ sq. ft. recreation center featuring fitness spaces, gyms, indoor tracks, sports courts, and family programs, as well as splash pads, playgrounds, the brand-new library, and the new Publix shopping center?all while maintaining the friendly small-town feel people love.
Year built: 2011
Property Type: Site Built
Approx. square ft.: 3,203
Lot size:
0.56 acres -
105 X 273.75
Property taxes: $3,496/yr.
Association Fee: $45/month
Style: 2-story
Exterior: All Brick
2-Car Garage - Attached
Cooling: Electric, Central Air Cooling
Heating: Central Heat, Electric, Furnace Heat, Natural Gas
City Water/Public Sewer
Room Sizes & Descriptions
Bedroom 1: 15x13 - Suite
Bedroom 2: 13x12 - Extra Large Closet
Bedroom 3: 11x11 - Extra Large Closet
Bedroom 4: 14x15 - Extra Large Closet
Kitchen: 11x11 - Kitchen Island
Living Room: 18x15 - Combination
Dining Room: 11x11 - Formal
Rec Room: 24x22 - Main Level
Other Room: 18x13 - Media Room
Interior Features

Flooring: Carpet, Finished Wood, Tile
Double Vanities & Shower Tub Separate in Primary Bath
1 Fireplace
Air Filter, Ceiling Fan, In-Law Quarters, Walk-In Closets, High Ceilings, Built-in Features, Open Floorplan
Exterior Features
Garage Door Opener
Covered Patio, Covered Porch
School Information
 Provided Courtesy Of The RealTracs Solutions MLS Internet Data Exchange Program. Information Is Believed To Be Accurate But Not Guaranteed.
Copyright 2026 RealTracs Solutions. All Rights Reserved.




 Additional Photos