SmartSearchMusicCity.mobi
MusicCity.mobi Mobile MLS Search for Nashville TN Real Estate
Mobile Site
HotProps
FullSearchFavorites
LoginLastViewed
Thinking of Selling? CLICK HERE!
Shawn Hackett with Music City REALTORS 615.369.6633 MusicCityR.com
Call 615-369-6633 to See This Home -OR- Request A Showing Below!
No Photo

325 Sunny Acre Dr
Mount Juliet, TN 37122

Wilson County
Sunnyacres Sec 4
 
Listed by: Bellshire Realty, LLC
MLS Number 3499596

4 Bedrooms
2 Full baths
$374,900

UNDER CONTRACT

Sale of Home Contingency

10 Days on the Market

Additional Photos

Register to Add to Favorites

View SOLD Comps & Market Analysis


TEXT This Listing to a Friend!

Email This Listing to a Friend!

Key Features
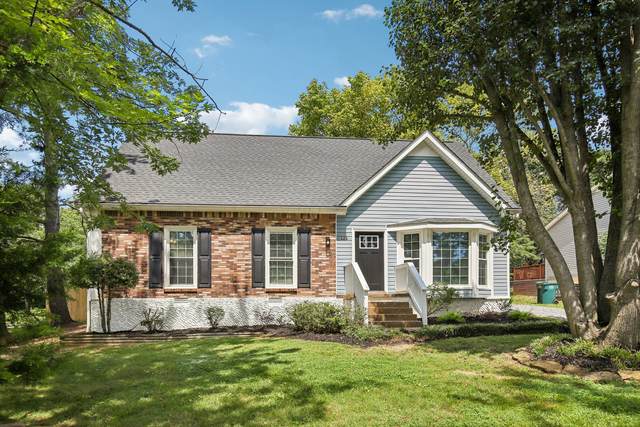
Welcome to 325 Sunny Acre Dr. This beautifully updated 4 bedroom, 2 bathroom, 1,626 sq ft home sits on a spacious .27 acre lot and is ready for you to call it home. Step inside to find new luxury vinyl plank flooring and updated lighting throughout, creating a fresh and inviting feel from the moment you walk in. The completely refreshed kitchen features new white shaker cabinets, new granite countertops, new stainless steel appliances, and sleek black fixtures and hardware for a clean, modern look. Both bathrooms have also been upgraded with new tile, bright white vanities, granite countertops, new lighting, and coordinating black fixtures and hardware. Major improvements include a new HVAC system and new roof, offering added peace of mind for years to come. Outside, the new gravel driveway provides plenty of parking, while the fully fenced backyard offers a fantastic space to relax, entertain, or enjoy the outdoors. A huge wood deck and established flower beds add even more character to the backyard. Best of all, there?s NO HOA! Conveniently located close to Providence?s premier shopping and dining, BNA, and downtown Nashville, this home offers an ideal combination of updates, space, and accessibility. Welcome home!

Year built: 1984 - Renovated
Property Type: Site Built
Approx. square ft.: 1,626
0.27 acres
Property taxes: $1,065/yr.
   
Style: 2-story
Exterior: Vinyl Siding
4-Car Parking - Driveway, Gravel
Cooling: Electric, Central Air Cooling
Heating: Central Heat, Electric
Utility District Water/Public Sewer

Room Sizes & Descriptions
Bedroom 1: 15x13
Bedroom 2: 14x13
Bedroom 3: 14x11
Bedroom 4: 13x9
Kitchen: 11x7
Living Room: 16x15
Dining Room: 12x12

Interior Features
 Flooring: Tile, Vinyl

Exterior Features

School Information
Rutland Elementary
Gladeville Middle School
Wilson Central High School

Contact Me to See This Home as YOUR Buyer's Agent!
Shawn Hackett
Music City REALTORS
Shawn@MusicCityR.com
615.369.6633 Office
615.300.3467 Mobile/Text


Click to Call Me

Add My VCard to Your Contacts


- OR -

Enter your mobile number and day & time you would like me to show you this property...


Mobile:
 at 


View on Google Maps


Provided Courtesy Of The RealTracs Solutions MLS Internet Data Exchange Program. Information Is Believed To Be Accurate But Not Guaranteed.
Copyright 2026 RealTracs Solutions. All Rights Reserved.