2105 Madelyn Branch Rd
Columbia, TN 38401
Maury County
The Landing at Greens Mill Listed by: The New Home Group, LLC
MLS Number 3336405
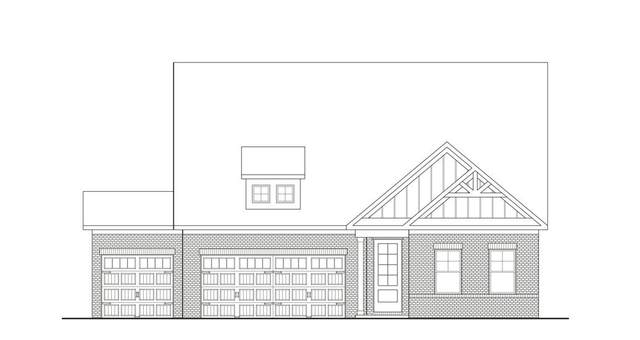
Welcome to the Bluff, a beautifully crafted two-story floorplan designed for both everyday comfort and modern living. This spacious home features 3 bedrooms, 3 bathrooms, and a desirable 3-car garage, offering the perfect blend of functionality and style. The owner?s suite is conveniently located on the main level and serves as a private retreat with an oversized tile shower, dual vanities, and elegant finishes throughout. A dedicated study downstairs provides the ideal space for a home office, library, or flex room. At the heart of the home, the gourmet kitchen impresses with shaker-style cabinetry, quartz countertops throughout, and a stunning waterfall island overlooking the open-concept great room. The electric fireplace creates a warm and inviting atmosphere, perfect for entertaining or relaxing evenings at home. Luxury vinyl plank flooring enhances the main living areas downstairs, while tile flooring adds durability and sophistication to all wet areas. Upstairs, a spacious loft offers additional living versatility for a media room, play area, or secondary lounge. Bedroom 3 features its own private bathroom, making it ideal for guests or multi-generational living. Step outside to enjoy the covered patio, perfect for grilling, morning coffee, or taking in the charm of the quaint community surroundings. The Bluff combines elevated finishes, flexible living spaces, and timeless design in a floorplan that truly feels like home. *** For a limited time ONLY: $15,000 towards closing costs with preferred lender and title company. Terms and conditions apply.
Approx. square ft.: 2,450
Property taxes: $3,500/yr.

Flooring: Carpet, Tile, Luxury Vinyl
Suite & Shower Only in Primary Bath
Air Filter, Extra Closets, Walk-In Closets, Pantry, Entry Foyer, Open Floorplan




 Additional Photos