 Call 615-369-6633 to See This Home -OR- Request A Showing Below!
3621 Herbert Dr
Franklin, TN 37067
Williamson County
Breezeway Section 02 Listed by: Compass
MLS Number 3336290
4 Bedrooms
3 Full baths
1 Half bath
$1,750,000
16 Days on the Market
Key Features
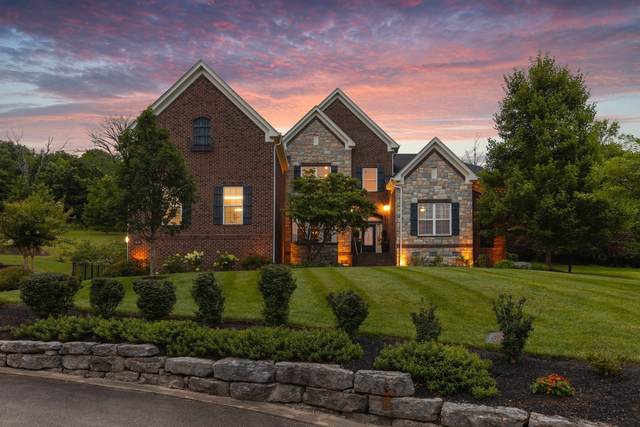
Nestled on a breathtaking one-acre homesite in one of Franklin?s most desirable communities, this exceptional 5,152-square-foot luxury residence offers timeless design, extraordinary craftsmanship, and unforgettable outdoor living. From the moment you enter, soaring 19-foot ceilings and dramatic floor-to-ceiling windows flood the home with natural light while showcasing spectacular backyard views and creating a seamless connection between the indoor and outdoor living spaces. The chef?s kitchen overlooks the screened porch and outdoor living areas, making entertaining effortless.
Year built: 2014
Property Type: Site Built
Approx. square ft.: 5,152
Lot size:
1.05 acres -
100.2 X 365
Association Fee: $70/month
Style: 2-story
Exterior: All Brick, Stone
3-Car Garage - Attached - SIDE
Cooling: Electric, Dual Cooling, Central Air Cooling
Heating: Central Heat, Dual Heat, Electric, Natural Gas
/
Room Sizes & Descriptions
Bedroom 1: 19x16 - Walk-in Closet
Bedroom 2: 16x13 - Bath
Bedroom 3: 14x14 - Bath
Bedroom 4: 15x13 - Bath
Kitchen: 25x24 - Eat-In
Living Room: 15x12 - Separate
Dining Room: 15x12 - Formal
Den: 17x15
Rec Room: 19x15 - 2nd Floor
Other Room: 19x14 - Media Room
Other Room: 20x16 - Gathering Room
Interior Features

Flooring: Carpet, Finished Wood, Luxury Vinyl
Double Vanities & Shower Tub Separate in Primary Bath
2 Fireplaces
Ceiling Fan, Extra Closets, Redecorated, Smart Camera(s)/Recording, Storage, Walk-In Closets, Wet Bar, Pantry, Entry Foyer, High Ceilings, Built-in Features, Bookcases
Exterior Features
Gas Grill, Smart Camera(s)/Recording, Smart Irrigation, Smart Light(s)
Deck, Screened Patio
School Information
 Provided Courtesy Of The RealTracs Solutions MLS Internet Data Exchange Program. Information Is Believed To Be Accurate But Not Guaranteed.
Copyright 2026 RealTracs Solutions. All Rights Reserved.




 Additional Photos