 Call 615-369-6633 to See This Home -OR- Request A Showing Below!
1309 Arrowhead Dr
Brentwood, TN 37027
Williamson County
Indian Point Sec 6 Listed by: Onward Real Estate
MLS Number 3335884
4 Bedrooms
3 Full baths
2 Half baths
$1,799,000
16 Days on the Market
Original Price: $1,849,000
Key Features
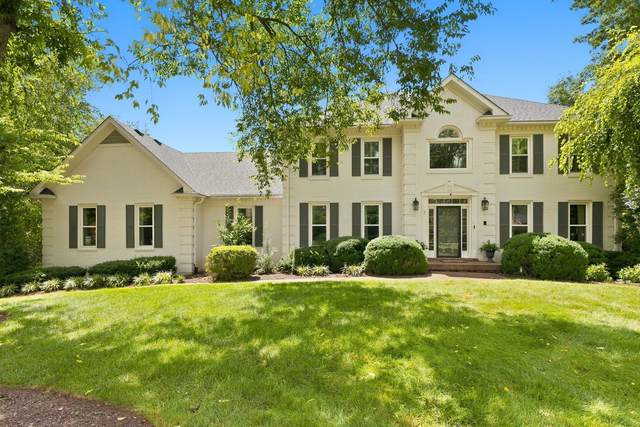
Beautifully renovated home situated on a picturesque 1.23 acre park- like lot offering the perfect blend of privacy and convenience. Inside the home has been thoughtfully updated with amazing finishes throughout the main floor. A spacious basement with new flooring and fresh paint, providing endless possibilities for a recreation room, home office, gym or additional living space. Enjoy the peaceful setting with mature trees, ample outdoor space, and room to relax or entertain. Oversized garage with 3 individual bays. Recent Improvements HVAC (2023), Water Heater (2025), Roof (2021), Deck (2024), Windows replaced 9 years ago. Newer Kitchen Appliances. Huge Walk in storage room in basement. A rare opportunity to own a move in ready home on a stunning oversized lot!
Year built: 1986
Property Type: Site Built
Approx. square ft.: 4,800
Lot size:
1.23 acres -
192 X 280
Property taxes: $5,384/yr.
Association Fee: $65/year
Style: 2-story Traditional
Exterior: All Brick
3-Car Garage - Attached - REAR
Cooling: Electric, Central Air Cooling
Heating: Natural Gas
City Water/Public Sewer
Room Sizes & Descriptions
Bedroom 1: 17x18 - Full Bath
Bedroom 2: 17x17 - Bath
Bedroom 3: 12x19 - Bath
Bedroom 4: 13x13 - Extra Large Closet
Kitchen: 20x12 - Kitchen Island
Living Room: 20x15 - Separate
Dining Room: 13x14 - Formal
Den: 12x15 - Separate
Other Room: 15x16 - Office
Other Room: 23x27 - Media Room
Interior Features

Flooring: Carpet, Luxury Vinyl
Double Vanities & Shower Tub Separate in Primary Bath
1 Fireplace
Ceiling Fan, Storage, Walk-In Closets, Pantry, Open Floorplan
Exterior Features
Deck
School Information
 Provided Courtesy Of The RealTracs Solutions MLS Internet Data Exchange Program. Information Is Believed To Be Accurate But Not Guaranteed.
Copyright 2026 RealTracs Solutions. All Rights Reserved.




 Additional Photos