SmartSearchMusicCity.mobi
MusicCity.mobi Mobile MLS Search for Nashville TN Real Estate
Mobile Site
HotProps
FullSearchFavorites
LoginLastViewed
Thinking of Selling? CLICK HERE!
Shawn Hackett with Music City REALTORS 615.369.6633 MusicCityR.com
Call 615-369-6633 to See This Home -OR- Request A Showing Below!
No Photo

933 Pleasant Ridge Run
Mount Juliet, TN 37122

Wilson County
Waverly
 
Listed by: RE/MAX Exceptional Properties
MLS Number 3333682

4 Bedrooms
3 Full baths
$589,900

46 Days on the Market

Additional Photos

Register to Add to Favorites

View SOLD Comps & Market Analysis


TEXT This Listing to a Friend!

Email This Listing to a Friend!

Key Features
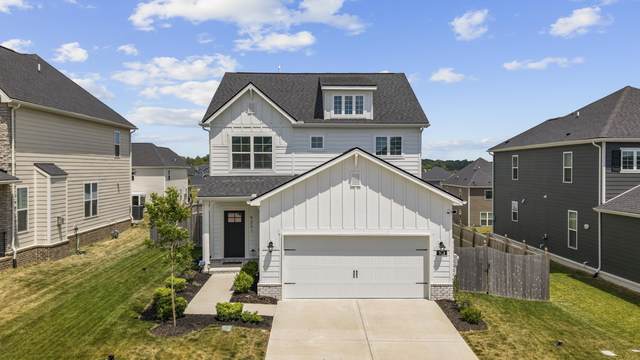
Immaculate home in Mt. Juliet in Waverly community. Living rm w/ gas fireplace, LVP flooring on Main Level, Amazing Island Kitchen w/ Quartz Countertops, Farm style sink, Gas cooktop, Oven/Microwave Combo, Tile backsplash, Excellent Cabinet space, Pantry, Eat-In area, Primary BR w/ His/her Walk-In Closets, Full Bath that has Separate Upgraded Tile Shower & Tub, 16x11 Rec area, Lots of great upgrades like Raised vanities, faucets, lighting, tankless hot water heater, soft close cabinets, frameless shower door, oversized screened patio, oversized open patio, gas line to patio, privacy fence, blinds, epoxy flooring in garage and much much more! Home is in excellent condition and just minutes to I-40 with great access to Nashville and airport. Community pool, fitness center, clubhouse, and playground and much much more!

Year built: 2024
Property Type: Site Built
Approx. square ft.: 2,412
0.18 acres
Association Fee: $65/month
   
Style: 2-story
Exterior: Fiber Cement, Partial Brick
2-Car Garage - Attached - FRONT
Cooling: Electric, Central Air Cooling
Heating: Heat Pump Heat, Natural Gas
City Water/Public Sewer

Room Sizes & Descriptions
Bedroom 1: 14x13 - Walk-in Closet
Bedroom 2: 11x10 - Extra Large Closet
Bedroom 3: 13x11 - Extra Large Closet
Bedroom 4: 12x10 - Extra Large Closet
Kitchen: 24x14 - Eat-In
Living Room: 17x14
Rec Room: 16x11
Other Room: 6x6 - Utility Room

Interior Features
 Flooring: Carpet, Finished Wood, Tile
 Double Vanities & Shower Tub Separate in Primary Bath
 1 Fireplace
 Ceiling Fan, Extra Closets, Storage, Walk-In Closets, Pantry, Entry Foyer, Open Floorplan
 Tankless Water Heater, Dual Flush Toilets, Fireplace Insert, Insulated Glass Windows

Exterior Features
 Garage Door Opener
 Patio, Screened Patio

Neighborhood Features
 Clubhouse, Fitness Center, Playground, Pool, Underground Utilities

School Information
Stoner Creek Elementary
West Wilson Middle School
Mt. Juliet High School

Contact Me to See This Home as YOUR Buyer's Agent!

Shawn Hackett
Music City REALTORS
Shawn@MusicCityR.com
615.369.6633 Office
615.300.3467 Mobile/Text


Click to Call Me

Add My VCard to Your Contacts


- OR -

Enter your mobile number and day & time you would like me to show you this property...


Mobile:
 at 


View on Google Maps


Provided Courtesy Of The RealTracs Solutions MLS Internet Data Exchange Program. Information Is Believed To Be Accurate But Not Guaranteed.
Copyright 2026 RealTracs Solutions. All Rights Reserved.