 Call 615-369-6633 to See This Home -OR- Request A Showing Below!
7334 Buckhorn Ct
Fairview, TN 37062
Williamson County
Aden Woods Of Castleberry Ph3 Listed by: CastleRock dba The Jones Company
MLS Number 3333593
3 Bedrooms
2 Full baths
$712,990
46 Days on the Market
Key Features
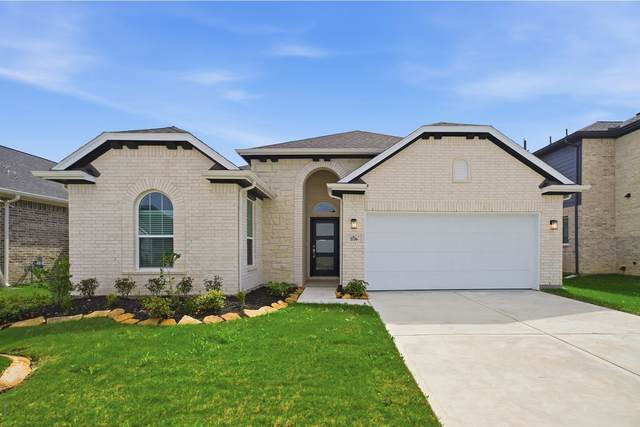
Castlerock presents their newest Series of homes, The Silver Series. The Greeley is a beautifully designed and sits on 1/2 an acre, a single story with exceptional living space and a 3-car garage. The heart of the home opens into a bright and expansive kitchen, dining, and family room seamlessly connect. A standout feature is the unique curved kitchen island. Tucked privately off the family room, the owner?s suite offers a relaxing retreat with a large walk-in closet, additional highlights include a spacious utility room and opportunities for outdoor living. Fairview is zoned for Williamson County school district. Price reflects base price ONLY. Elevation, homesite selection and design upgrades to be priced additionally. FOR A LIMITED TIME Castlerock will pay for $40,000 in your choice of Designer Upgrades!
Year built: 2026 - To Be Built
Property Type: Site Built
Approx. square ft.: 1,801
Lot size:
0.50 acres -
117 X 165
Property taxes: $4,000/yr.
Association Fee: $60/month
Style: 1-story
Exterior: Hardboard, Partial Brick
3-Car Garage - Attached - FRONT
Cooling: Electric, Central Air Cooling
Heating: Central Heat, Natural Gas
City Water/Public Sewer
Room Sizes & Descriptions
Bedroom 1: 16x13 - Full Bath
Bedroom 2: 10x14 - Walk-in Closet
Bedroom 3: 10x12 - Walk-In Closet
Kitchen: 13x11 - Kitchen Island
Living Room: 15x17 - Combination
Dining Room: 15x14 - Combination
Interior Features

Flooring: Carpet, Tile, Luxury Vinyl
Smart Thermostat, Walk-In Closets, Pantry, Entry Foyer, Open Floorplan
Exterior Features
Covered Patio
School Information
 Provided Courtesy Of The RealTracs Solutions MLS Internet Data Exchange Program. Information Is Believed To Be Accurate But Not Guaranteed.
Copyright 2026 RealTracs Solutions. All Rights Reserved.




 Additional Photos