SmartSearchMusicCity.mobi
MusicCity.mobi Mobile MLS Search for Nashville TN Real Estate
Mobile Site
HotProps
FullSearchFavorites
LoginLastViewed
Thinking of Selling? CLICK HERE!
Shawn Hackett with Music City REALTORS 615.369.6633 MusicCityR.com
Call 615-369-6633 to See This Home -OR- Request A Showing Below!
No Photo

319 Hamlets End Way
Franklin, TN 37067

Williamson County
Avalon Sec 2
 
Listed by: Compass RE
MLS Number 3322476

4 Bedrooms
4 Full baths
1 Half bath
$1,499,999

UNDER CONTRACT

Financing Contingency

9 Days on the Market

Additional Photos

Register to Add to Favorites

View SOLD Comps & Market Analysis


TEXT This Listing to a Friend!

Email This Listing to a Friend!

Key Features
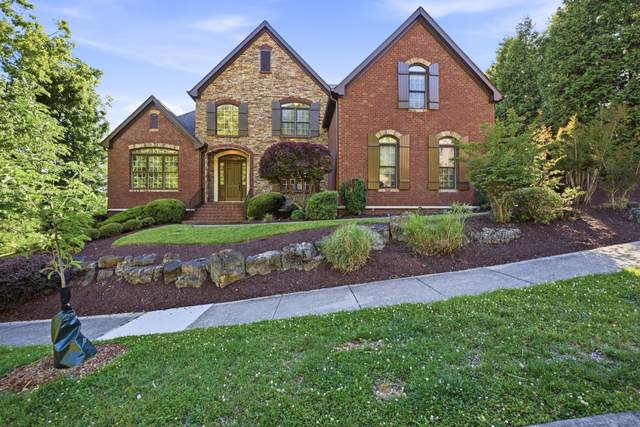
Positioned on an elevated ridge in one of Franklin?s premier gated communities, 319 Hamlets End Way pairs grand-scale architecture with endless potential. Spanning over 4,700 square feet, this 4-bedroom, 4.5-bath residence features expansive living spaces bathed in natural light, high ceilings, and a flexible floorplan designed for grand entertaining or quiet retreat. Enjoy elevated outdoor living framed by scenic Tennessee hills and a private, tree-lined backdrop. Highlighting a rare 4-car garage layout, generous ensuite bedrooms, and incredible structural bones, this estate offers an extraordinary opportunity to customize high-end finishes to your exact taste in a proven $2M+ neighborhood pocket. Moments from Cool Springs dining, top medical hubs, and historic Franklin.

Year built: 2007
Property Type: Site Built
Approx. square ft.: 4,735
Lot size: 0.49 acres - 161 X 133
Association Fee: $425/quarter
   
Style: 2-story
Exterior: All Brick
4-Car Garage - Attached - SIDE
Cooling: Central Air Cooling
Heating: Central Heat
/

Room Sizes & Descriptions
Bedroom 1: 20x18
Bedroom 2: 22x13 - Bath
Bedroom 3: 19x13 - Bath
Bedroom 4: 14x12 - Bath
Kitchen: 14x13 - Pantry
Living Room: 24x16 - Great Room
Dining Room: 18x14 - Formal
Den: 18x14
Rec Room: 23x16 - Wet Bar

Interior Features
 Flooring: Finished Wood
 Double Vanities & Shower Tub Separate in Primary Bath
 1 Fireplace
 Entry Foyer
 Tankless Water Heater

Exterior Features
 Patio

School Information
Clovercroft Elementary School
Woodland Middle School
Ravenwood High School

Contact Me to See This Home as YOUR Buyer's Agent!

Shawn Hackett
Music City REALTORS
Shawn@MusicCityR.com
615.369.6633 Office
615.300.3467 Mobile/Text


Click to Call Me

Add My VCard to Your Contacts


- OR -

Enter your mobile number and day & time you would like me to show you this property...


Mobile:
 at 


View on Google Maps


Provided Courtesy Of The RealTracs Solutions MLS Internet Data Exchange Program. Information Is Believed To Be Accurate But Not Guaranteed.
Copyright 2026 RealTracs Solutions. All Rights Reserved.