 Call 615-369-6633 to See This Home -OR- Request A Showing Below!
4694 Arbor Park Dr
Mount Juliet, TN 37122
Wilson County
Bradshaw Farms RESERVE Listed by: Pulte Homes Tennessee
MLS Number 3322297
3 Bedrooms
3 Full baths
$624,890
20 Days on the Market
Key Features
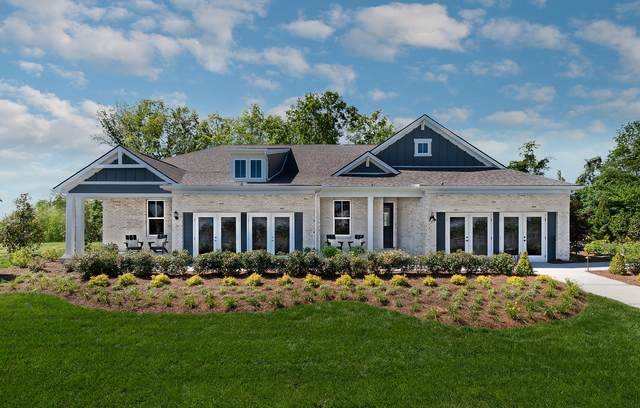
Active Adult, 55+ is now available in TN! Dont miss our Bradshaw Farms RESERVE community in Mt. Juliet. The AVINGER features 2 BR / 2 Bath Main-Level Living ~1660 sq ft, in a highly desirable, beautiful and established location. Plus, our distinguished homeowners will enjoy the perfect number of curated amenities to enjoy like-minded peers and social connection: fitness center, pickleball, bocce, fire pit, outdoor pavilion, nature boardwalk, and garden. Our VILLA Series attached homes start at $598,990 (Homesite Premium and Options vary and are not included in to-be-built pricing). HOA includes landscaping maintenance, delivering a convenient, low-maintenance lifestyle close to Dining, Shopping, Parks, Community events and major roadways. The Upstairs ~830 sq ft provides an incredibly comfortable spacious area for guests / family: Loft, Bedroom, Full Bathroom, plus the homeowners Walk-in access to an Unfinished Storage area. The AVINGER floorplan is 1 of 4 new, livable and exciting attached home designs available in the Premier Location of Mt Juliet for 55+ Active Adults. Visit today as Grand Opening was 05/16/26! Furnished Model Homes onsite are available for tours. AVINGER Home # 116 features
Year built: 2026 - New (9/29/26)
Property Type: Site Built
Approx. square ft.: 2,500
Lot size:
12,364 -2 dwellings
Water: Pond - Dock: No Dock
Property taxes: $3,428/yr.
Association Fee: $285/month
Style: 2-story Traditional
Exterior: Fiber Cement, Partial Brick
2-Car Garage - Attached - FRONT
Cooling: Central Air Cooling
Heating: Central Heat
City Water/Public Sewer
Room Sizes & Descriptions
Bedroom 1: 14x14 - Suite
Bedroom 2: 11x10
Bedroom 3: 12x12
Kitchen: 22x13 - Kitchen Island
Living Room: 19x13 - Combination
Dining Room: 19x11 - Combination
Rec Room: 25x12 - 2nd Floor
Interior Features

Flooring: Carpet, Tile, Luxury Vinyl
Suite & Shower Only in Primary Bath
Extra Closets, Smart Thermostat, Storage, Pantry, Entry Foyer, Open Floorplan
Cellulose Insulation
Exterior Features
Irrigation
Covered Patio, Covered Porch
No Pool
Neighborhood Features
55 - Up Community, Fitness Center, Underground Utilities, Walking Trail, Sidewalks, Pickleball Court
School Information
 Provided Courtesy Of The RealTracs Solutions MLS Internet Data Exchange Program. Information Is Believed To Be Accurate But Not Guaranteed.
Copyright 2026 RealTracs Solutions. All Rights Reserved.




 Additional Photos