 Call 615-369-6633 to See This Home -OR- Request A Showing Below!
4 Bedrooms
3 Full baths
1 Half bath
$849,990
18 Days on the Market
Key Features
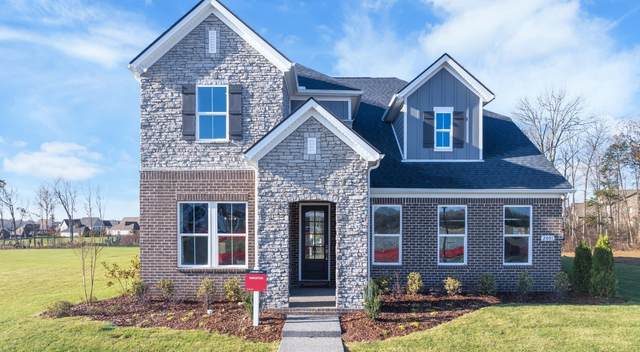
Welcome to The Mill at McFarlin, Nolensvilles popular new construction community! Design your home from the ground up! Discover this beautifully designed 4-bedroom, 3.5-bath home offering a seamless open-concept layout perfect for both everyday living and entertaining. The main level features a spacious great room that flows effortlessly into the gourmet kitchen, complete with ample counter space and a large island ideal for gatherings. The private primary suite is conveniently located on the main floor, providing a relaxing retreat with a well-appointed ensuite bath. A dedicated study offers the perfect space for a home office or quiet reading area. Step outside to enjoy the covered patio or enjoy the comfort of air conditioning in your light & bright morning room- ideal for morning coffee or evening relaxation while overlooking the backyard. Both optional spaces! Upstairs, you?ll find 3 additional bedrooms, 2 baths, and a loft, providing plenty of space for family and guests. Thoughtfully designed with comfort and functionality in mind, this home blends modern living with timeless appeal. **3rd car garage available as a paid option.**As part of a well-maintained community the HOA to include clubhouse, pool, gym, pickleball courts, sand volleyball, and dog park all centered around the heart of the community.
Year built: 2026 - New (3/31/27)
Property Type: Site Built
Approx. square ft.: 2,766
0.30 acres
Association Fee: $125/month
Style: 2-story
Exterior: All Brick, Hardboard, Stone
3-Car Garage - Attached/Detached
Cooling: Central Air Cooling
Heating: Central Heat, Energy Star Qualified Equipment Heat
City Water/Public Sewer
Room Sizes & Descriptions
Bedroom 1: 20x13 - Suite
Bedroom 2: 12x11 - Walk-in Closet
Bedroom 3: 11x11 - Walk-In Closet
Bedroom 4: 10x11 - Bath
Kitchen: 18x11 - Pantry
Living Room: 18x15 - Great Room
Dining Room: 17x11 - Combination
Rec Room: 12x13 - 2nd Floor
Interior Features

Flooring: Carpet, Laminate, Other, Tile
Suite & Shower Tub Separate in Primary Bath
1 Fireplace
Air Filter, Walk-In Closets, Pantry, Entry Foyer, High Ceilings
Energy Star Windows, Spray Foam Insulation, Low VOC Paints, Energy Recovery Vent
Exterior Features
Garage Door Opener, Irrigation
Patio, Covered Porch
Neighborhood Features
Clubhouse, Fitness Center, Playground, Pool, Underground Utilities, Walking Trail, Sidewalks, Dog Park, Pickleball Court
School Information
 Provided Courtesy Of The RealTracs Solutions MLS Internet Data Exchange Program. Information Is Believed To Be Accurate But Not Guaranteed.
Copyright 2026 RealTracs Solutions. All Rights Reserved.




 Additional Photos