 Call 615-369-6633 to See This Home -OR- Request A Showing Below!
2534 Bovine Lane
Nolensville, TN 37135
Williamson County
The Mill at McFarlin Listed by: Beazer Homes
MLS Number 3320898
4 Bedrooms
2 Full baths
1 Half bath
$724,990
18 Days on the Market
Key Features
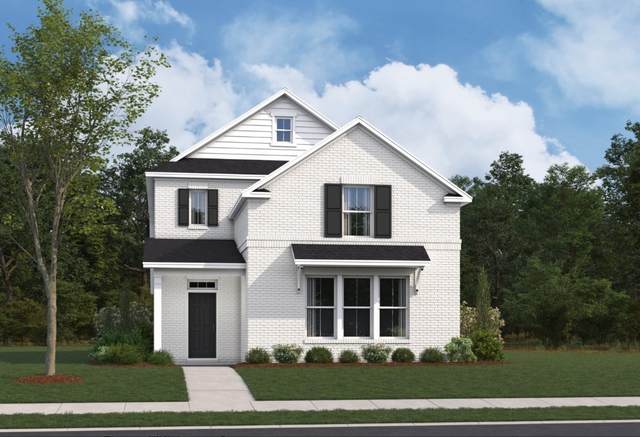
Welcome to the Brenham, a thoughtfully designed 3-4 bedroom, 2.5-3 bathroom home that blends timeless style with everyday functionality. The open-concept main level is filled with natural light and features a dramatic vaulted great room that flows seamlessly into the kitchen and dining area?perfect for entertaining or daily living. The spacious main-level primary suite offers a private retreat with a generous walk-in closet and well-appointed bath. Upstairs, youll find two additional bedrooms, a versatile loft or bonus room, and optional flex space to accommodate a home office, media room, or fourth bedroom. A rear-entry two-car garage enhances curb appeal while providing convenience and additional privacy. Designed with flexible living in mind, this home offers the perfect balance of comfort, style, and space for todays lifestyle. As part of a well-maintained community the HOA to include clubhouse, pool, gym, pickleball courts, sand volleyball, and dog park all centered around the heart of the community.
Year built: 2026 - To Be Built (2/26/27)
Property Type: Site Built
Approx. square ft.: 2,534
Association Fee: $125/month
Style: 2-story
Exterior: Fiber Cement, Partial Brick
2-Car Garage - Attached - REAR
Cooling: Central Air Cooling
Heating: Central Heat, Energy Star Qualified Equipment Heat, Zoned
City Water/Public Sewer
Room Sizes & Descriptions
Bedroom 1: 16x14 - Walk-in Closet
Bedroom 2: 14x11 - Walk-in Closet
Bedroom 3: 13x11 - Walk-In Closet
Bedroom 4: 12x11 - Walk-In Closet
Kitchen: 15x11 - Kitchen Island
Living Room: 19x16 - Great Room
Dining Room: 17x13 - Combination
Rec Room: 11x19 - 2nd Floor
Interior Features

Flooring: Carpet, Laminate, Tile
Suite & Shower Tub Separate in Primary Bath
1 Fireplace
Air Filter, Walk-In Closets, Pantry, High Ceilings
Energy Star Windows, Low VOC Paints, Energy Recovery Vent
Exterior Features
Garage Door Opener
Covered Patio, Patio, Covered Porch
Neighborhood Features
Clubhouse, Fitness Center, Playground, Pool, Underground Utilities, Sidewalks, Dog Park, Pickleball Court
School Information
 Provided Courtesy Of The RealTracs Solutions MLS Internet Data Exchange Program. Information Is Believed To Be Accurate But Not Guaranteed.
Copyright 2026 RealTracs Solutions. All Rights Reserved.




 Additional Photos